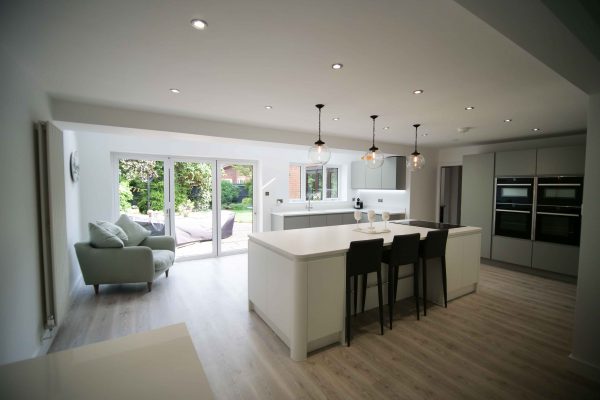
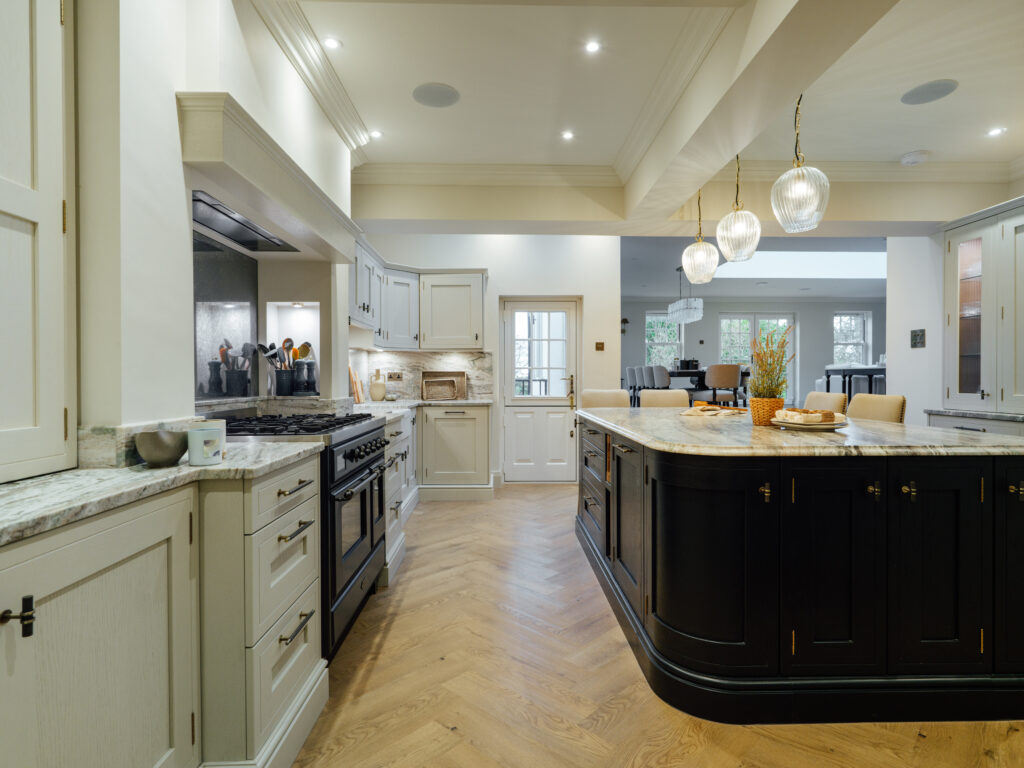
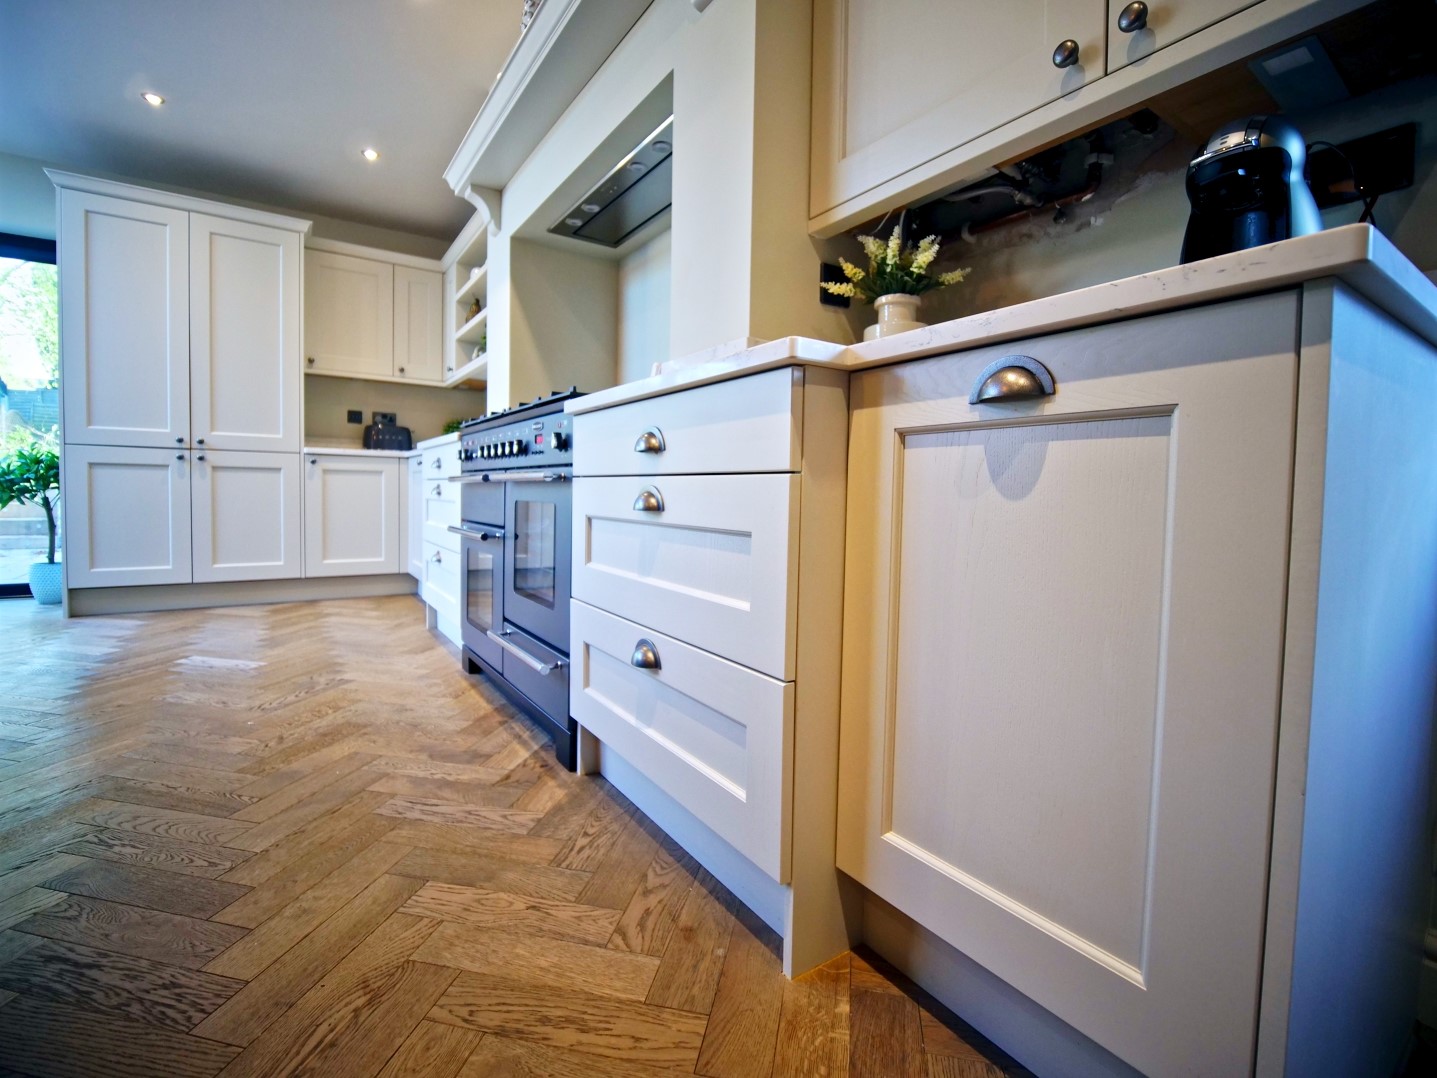
Proudly presenting this beautiful Shaker kitchen, which we recently designed in Stourbridge. A stunning example of open plan living, with a striking combination of painted finishes really accentuate the beauty of this fitted kitchen. We used a lovely blend of shell and marine blue colours to give this kitchen a dramatic look. We finished off this kitchen with a beautiful combination of lacquered iron cup and knob handles. This results in adding that extra touch of sophistication and detail to an already very impressive Shaker kitchen.
Open plan living
To compliment the open plan design the clients selected a beautiful engineered oak herringbone flooring. This resulted in a contrast against the greys and blues, whilst adding a layer of warmth and a homely feel to the space.
Our kitchen designers were tasked with creating an open-plan kitchen with a large island. However, there were two obstacles to get around. Firstly there was a large pillar left after we removed the original wall. Coupled with a large ‘L’ shape pillar, which we had to leave in the centre of the room for structural reasons. Both of these pillars landed directly inline with where the customer wanted the hob and island to be respectively located.
Creating beautiful features for the kitchen
Firstly, we suggested designing a classic false chimney breast to hide the pillar, whilst creating a beautiful feature for the kitchen. Secondly, we wrapped the island around the ‘L’ shaped pillar, positioning the sink directly opposite the hob with a generous amount of seating at one end. These design ideas allowed the client to keep the initial idea of her dream kitchen; without compromising on the kitchen design at all.

Finally, to complete this Shaker kitchen in Stourbridge, the client choose Caeserstone white attica quartz work surfaces – married with a contrasting dark-grey range cooker. The work-surfaces‘ subtle marble veining allows the other tones of the kitchen to shine. All whilst also adding an extra element of detail to this open-plan living space. This, coupled with the contrasting dark-grey range cooker makes a bold design statement.
For more open plan living ideas and inspiration:
Speak to our friendly, experienced team today; or book a showroom visit. Additionally, you can follow The Gallery on Instagram and Facebook for tips on creating your dream kitchen.