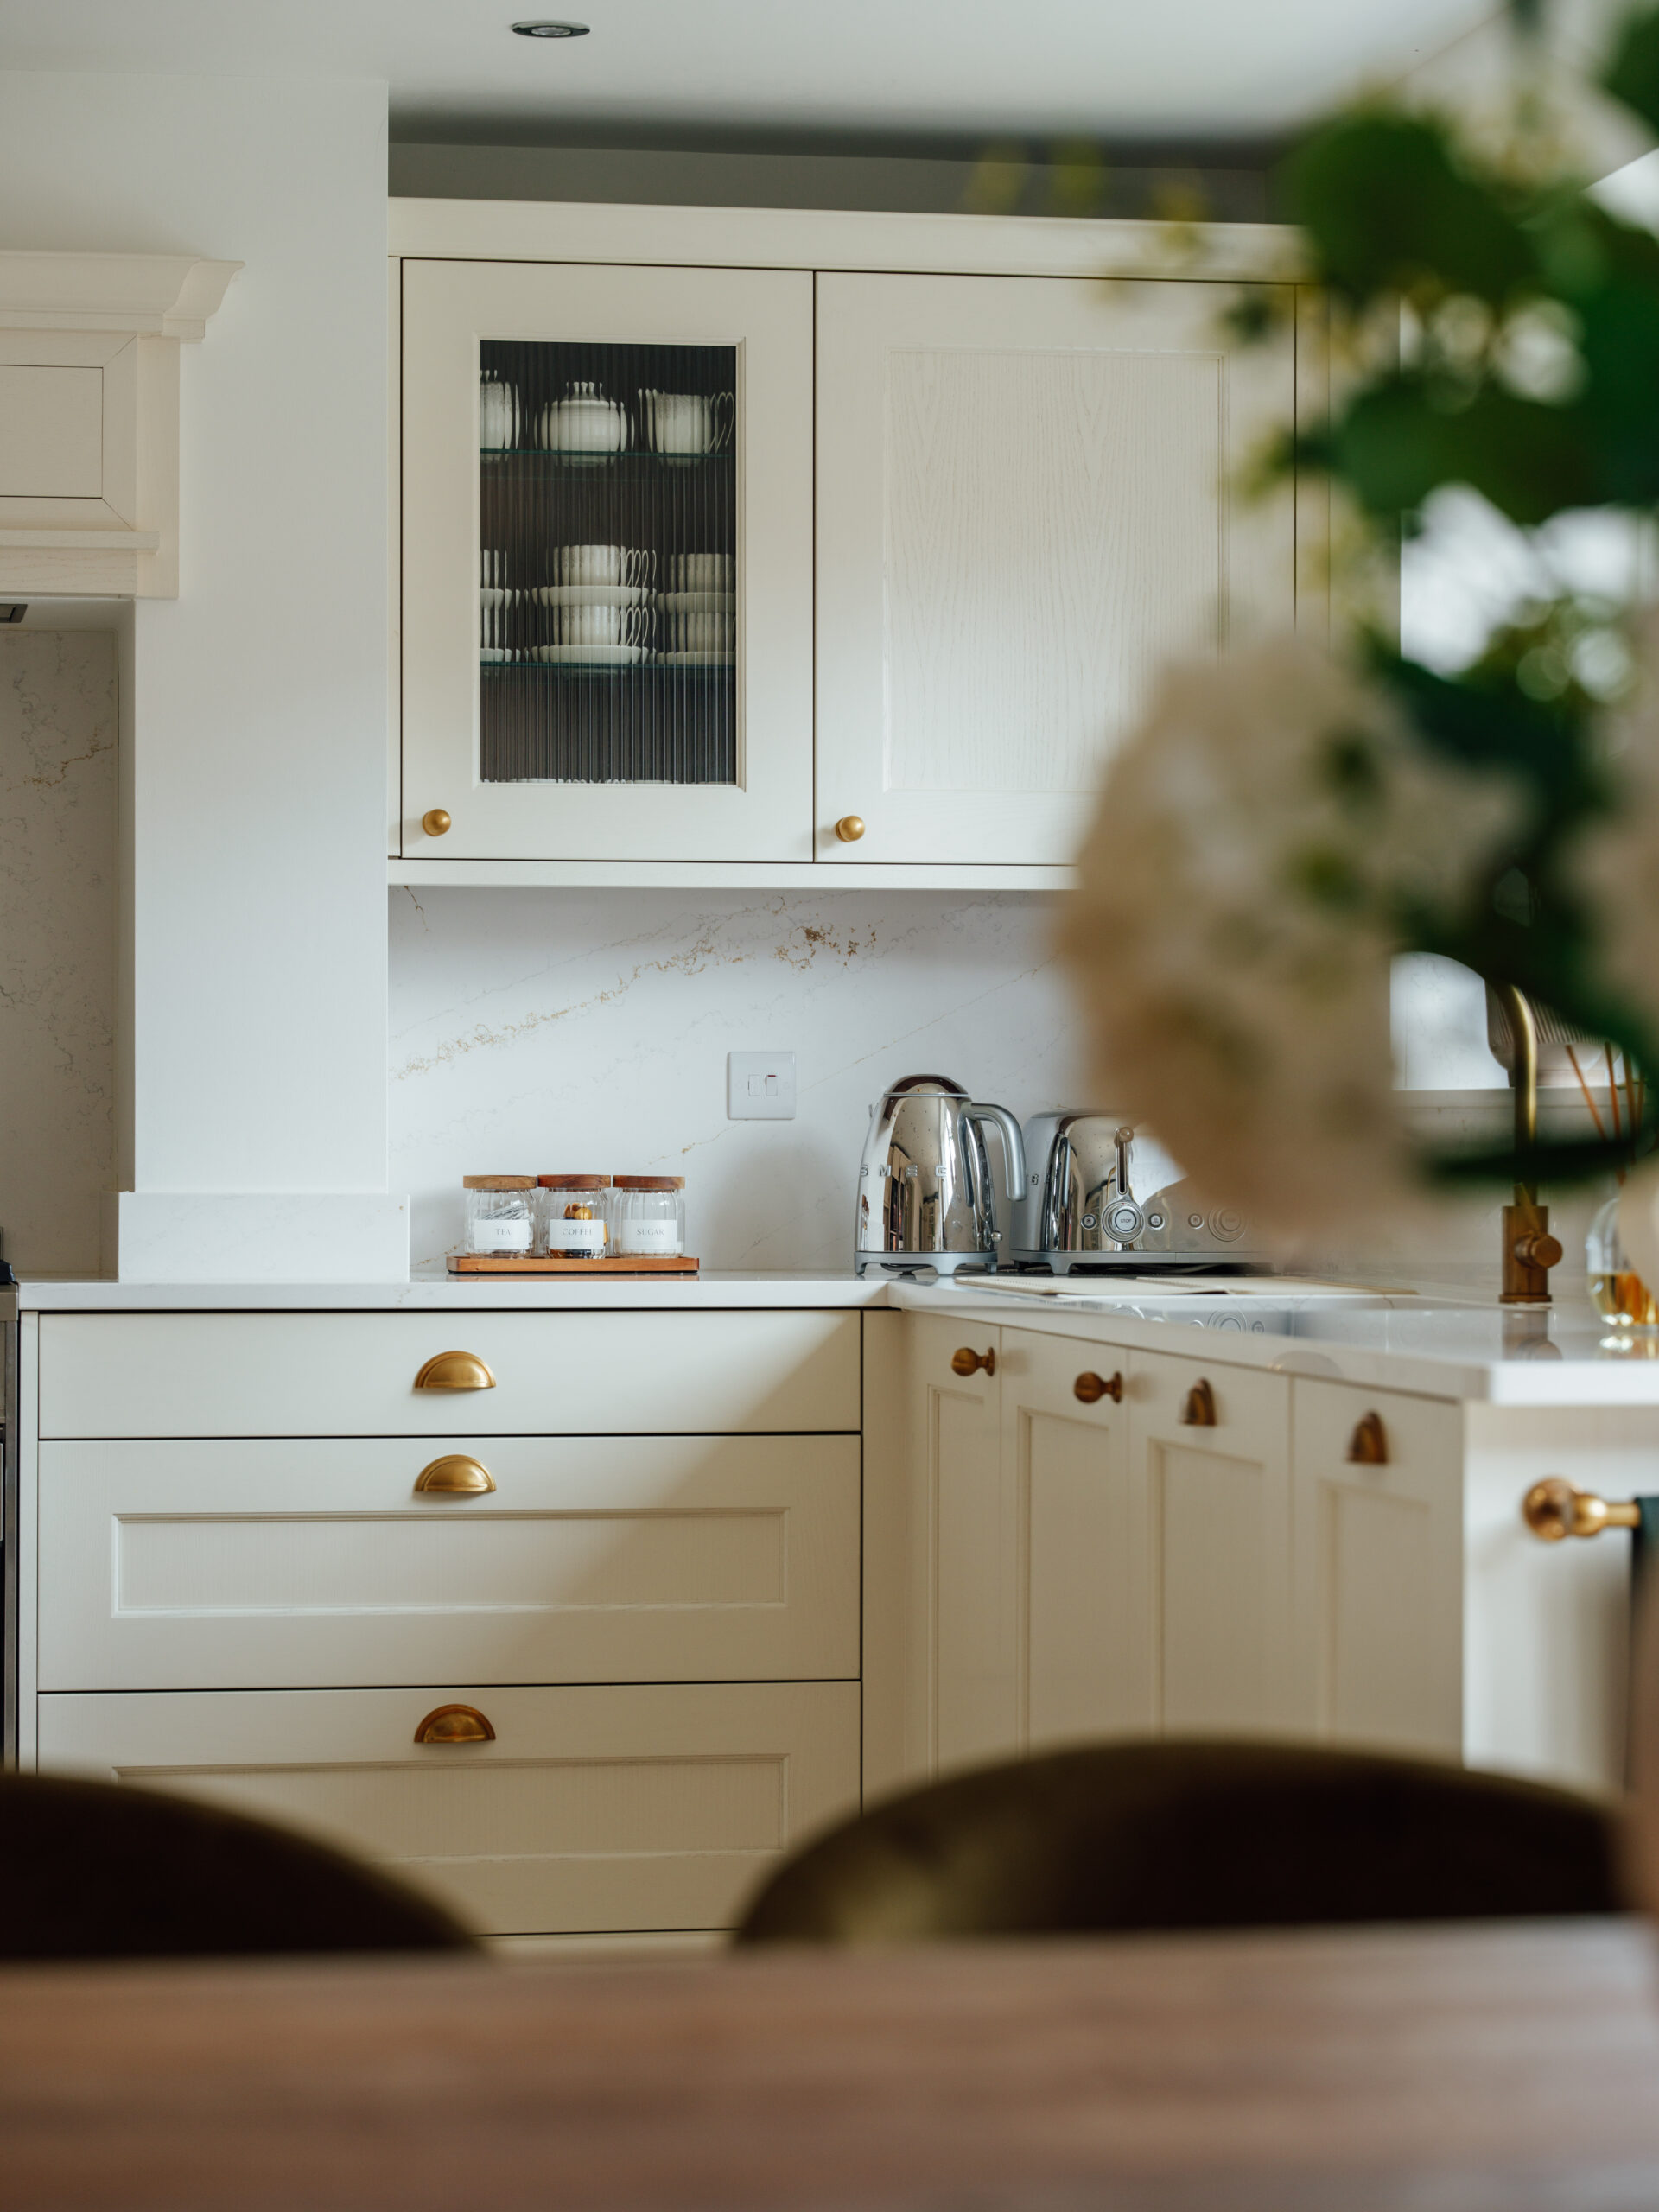
A refined family space in Birmingham: Wakefield kitchen
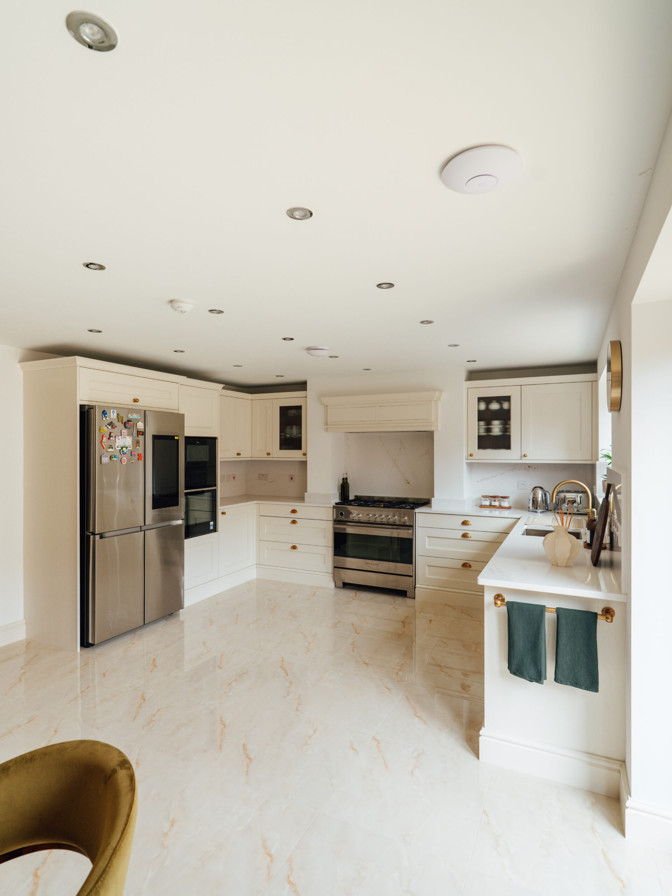
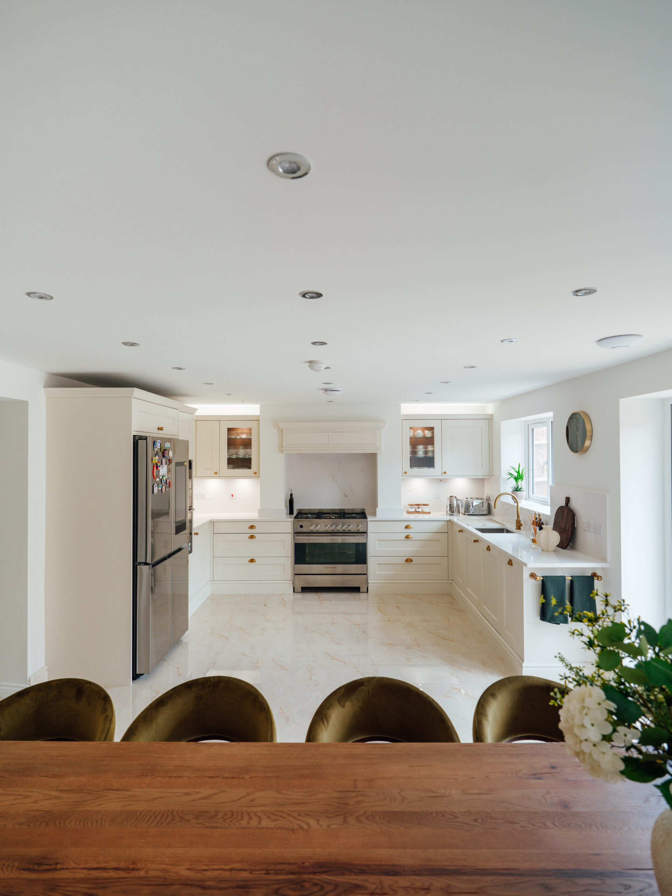
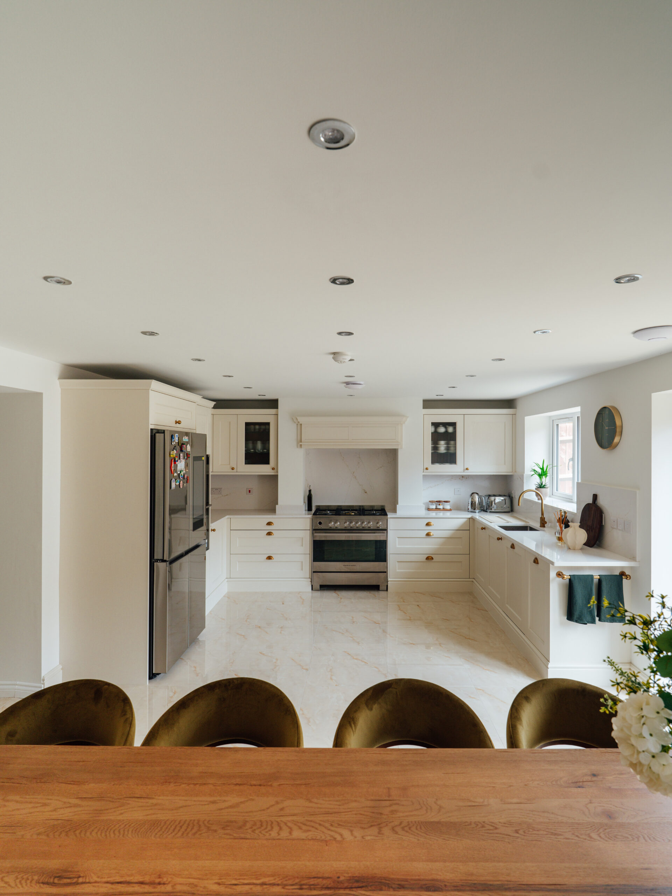
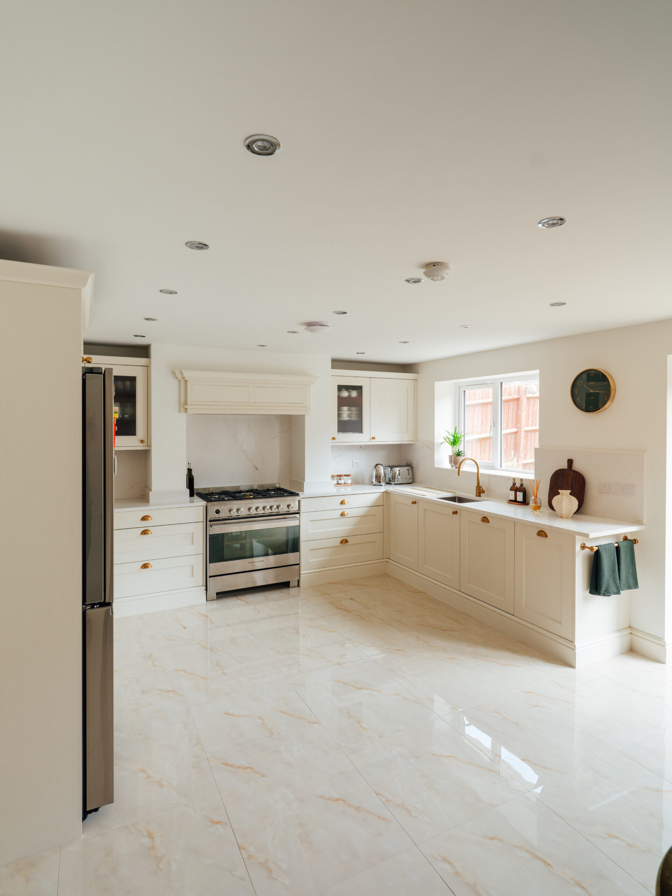
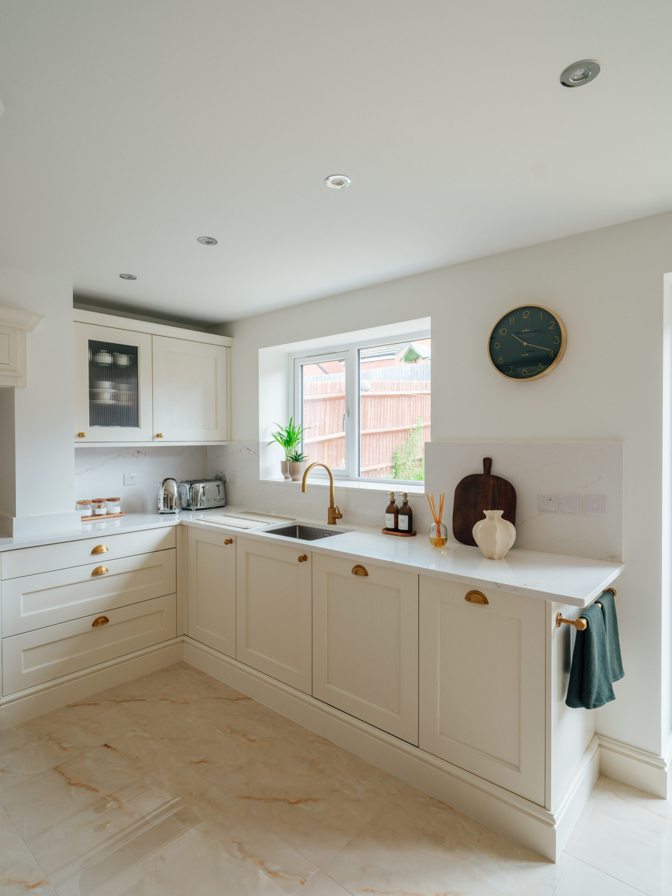
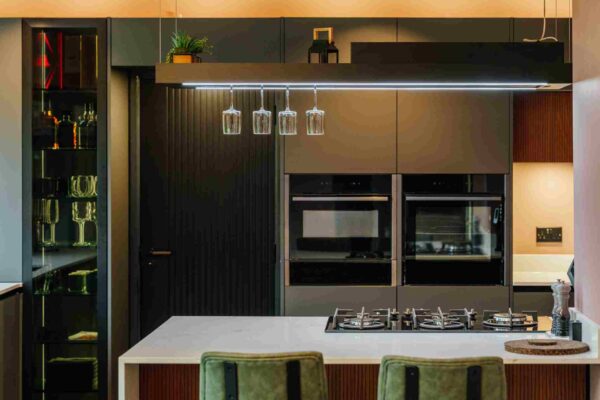
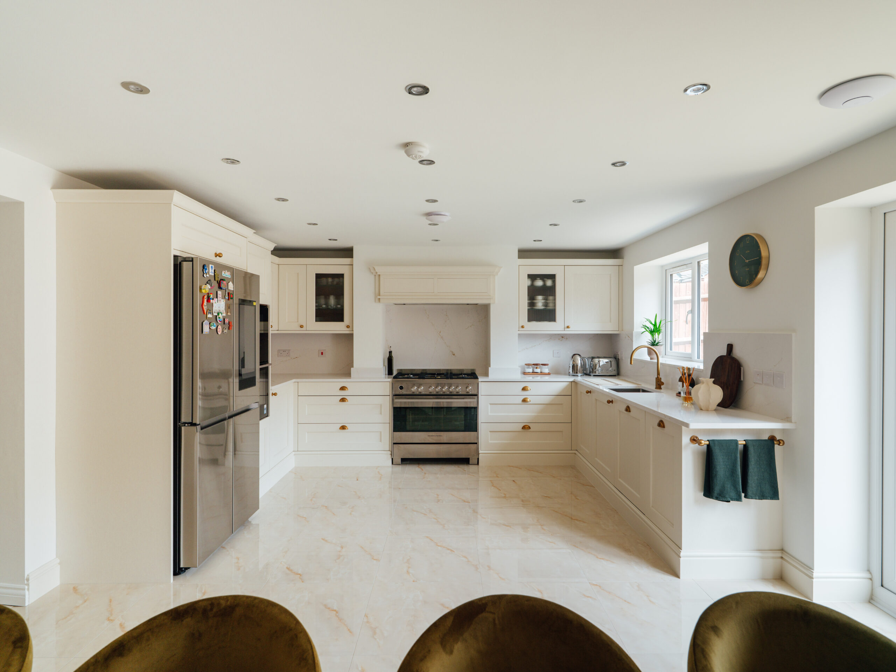
In the heart of Birmingham, Ritha & Zilan’s newly built extension has been transformed into a beautifully layered kitchen-dining space. It balances craftsmanship, material detail, and everyday usability.
Designed in the Wakefield style; we created the project as a true wow kitchen. Not in an overstated way, but through calm, considered detailing. Walnut textures, soft colour matching, and precise joinery define the space.
Designed for living, not just cooking
The kitchen sits within a new extension. It was designed to combine cooking, dining, and family life in one cohesive space.
The brief was simple. Create something elevated, bespoke, and highly practical. A bespoke colour match to Little Greene Stock 37 sets the tone. It brings a soft, grounding green across the cabinetry and key architectural features.
This colour runs consistently through the space. It ties the kitchen, dresser area, and shelving together.
Walnut craftsmanship and layered texture
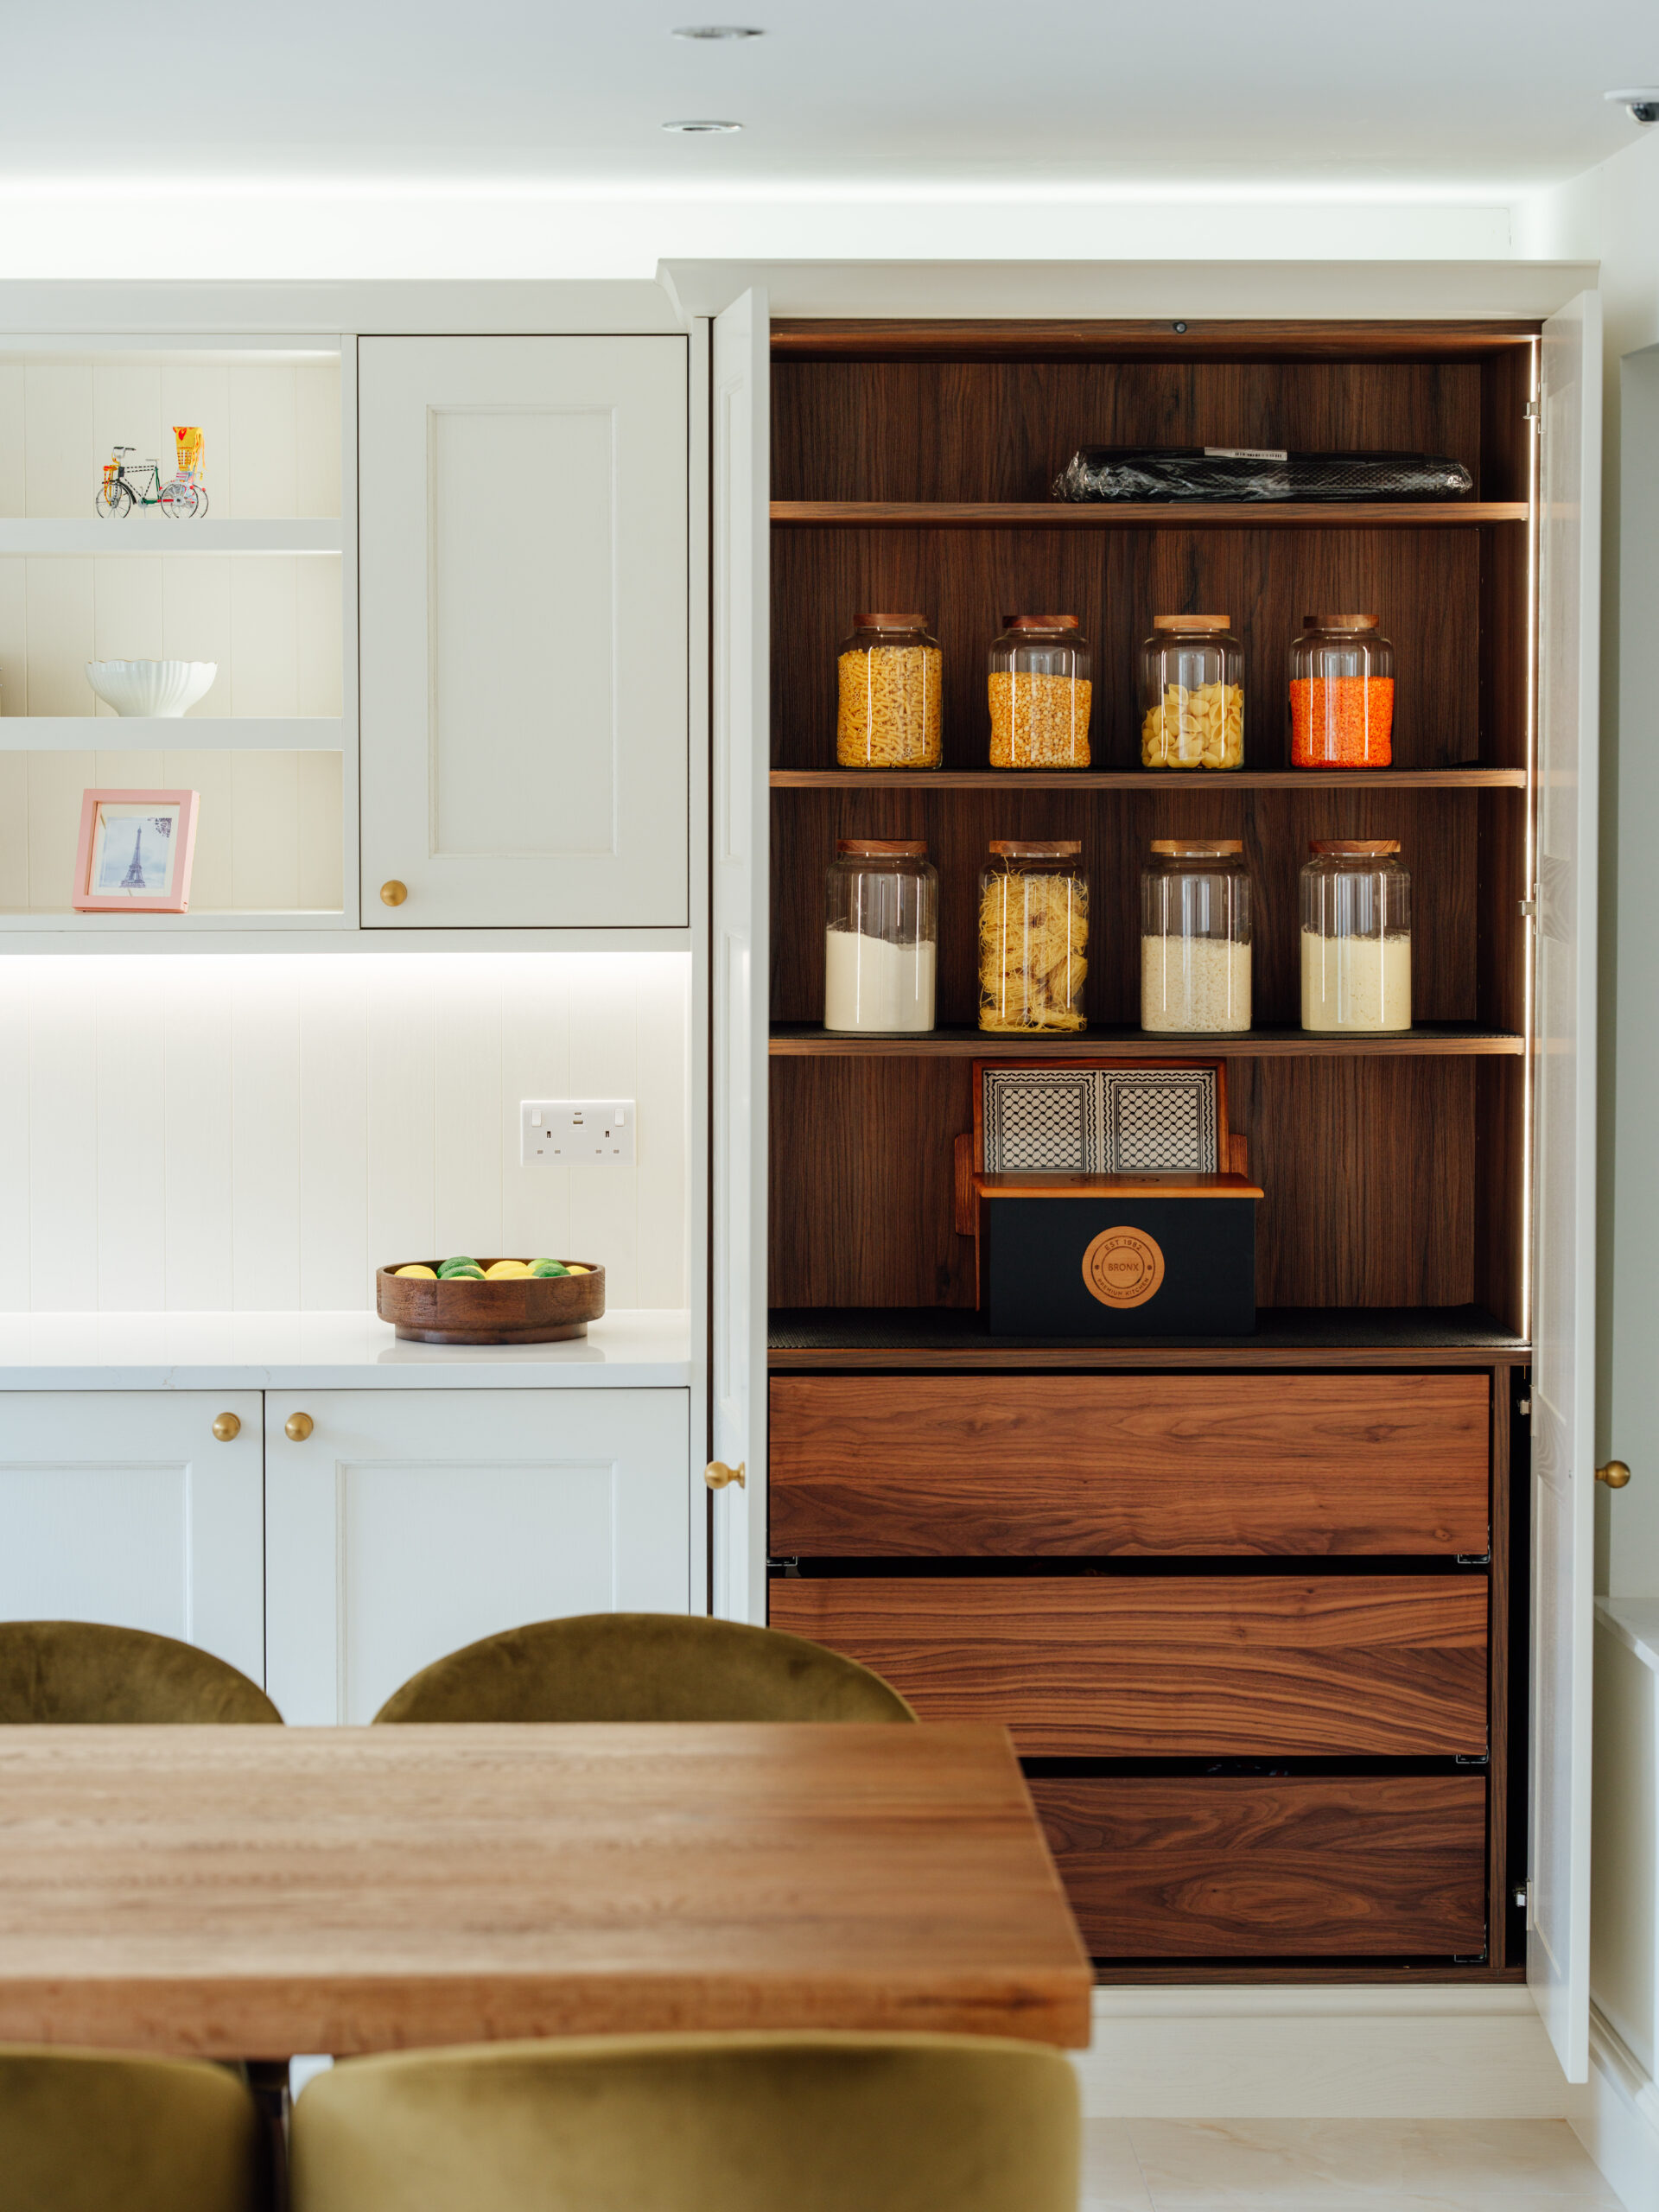
We used Walnut extensively across the cabinetry and drawer fronts. It is paired with matching carcass detailing for a seamless finish.
This creates warmth throughout the kitchen. It contrasts softly with the painted surfaces and porcelain flooring. Skirting plinths refine the base detailing. The overall effect feels more like bespoke furniture than fitted units.
The walnut drawer construction adds depth and tactility. Every touchpoint feels intentional.
A statement island and dresser feature
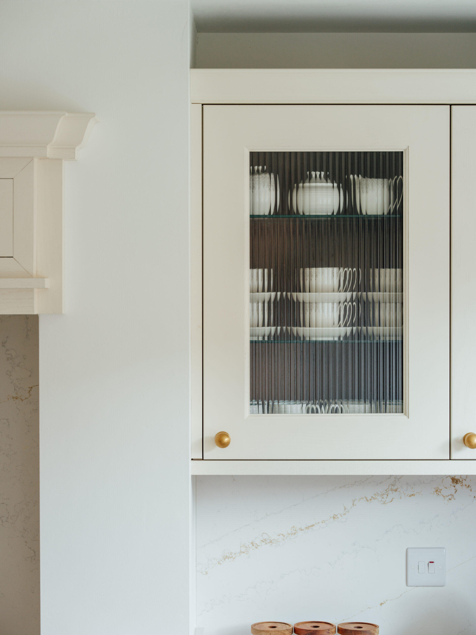
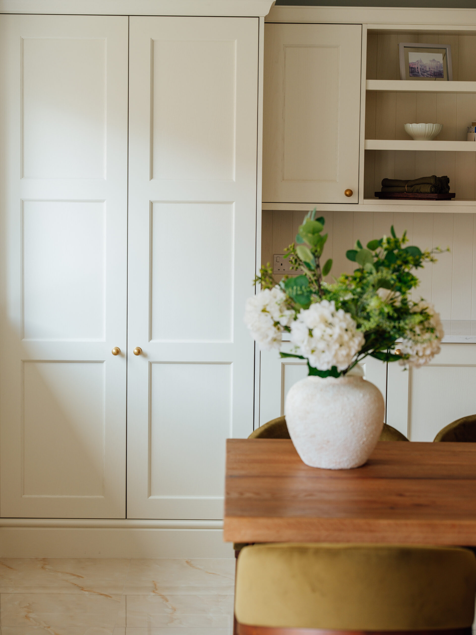
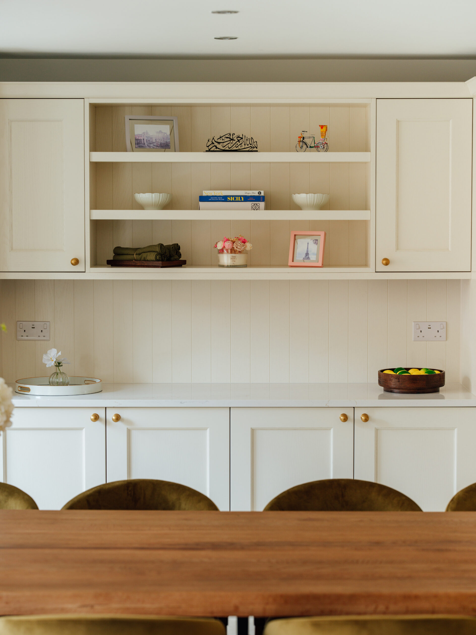
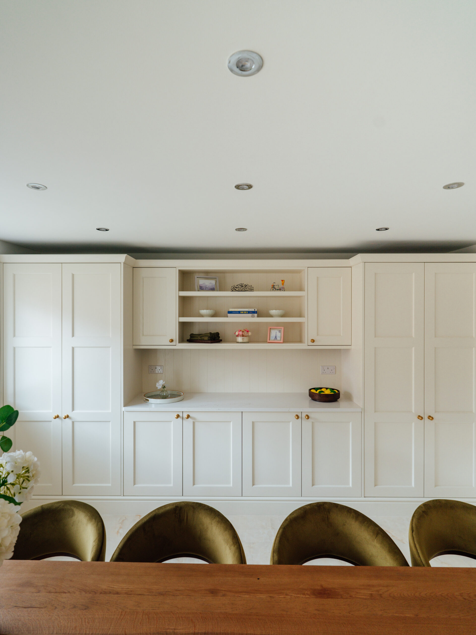
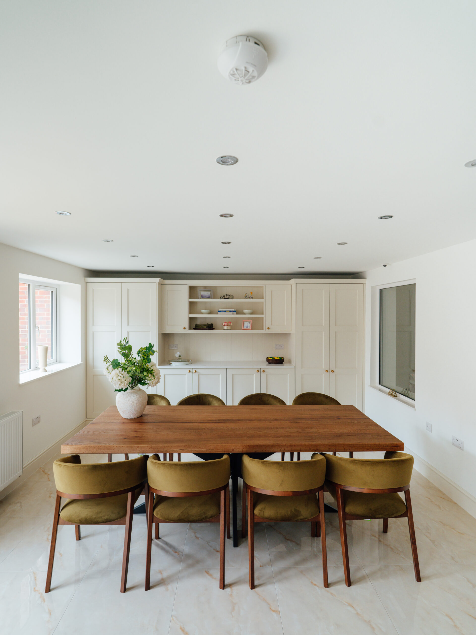
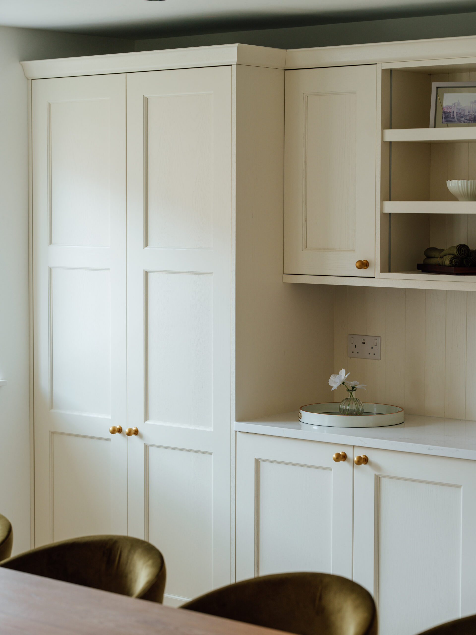
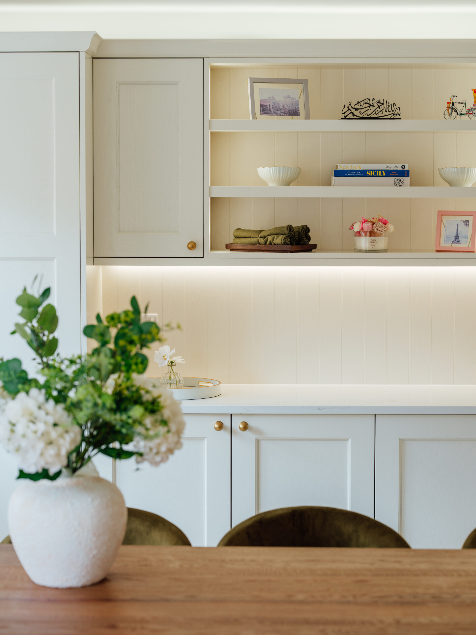
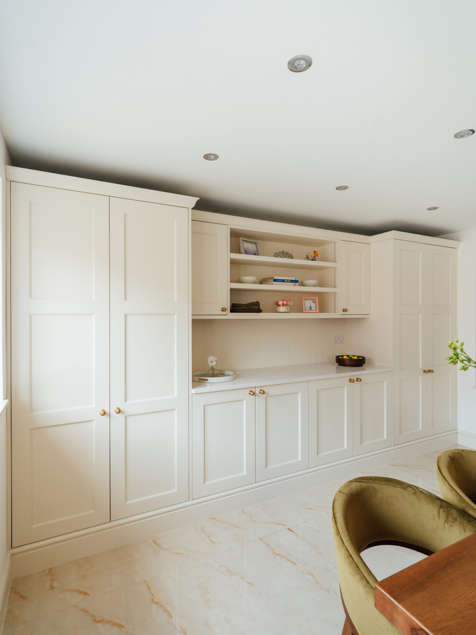
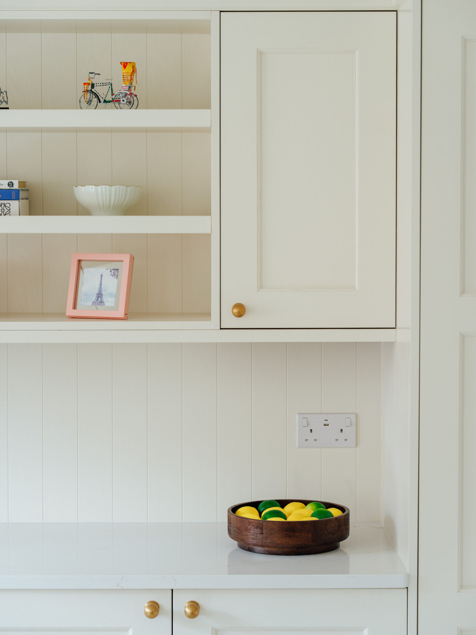
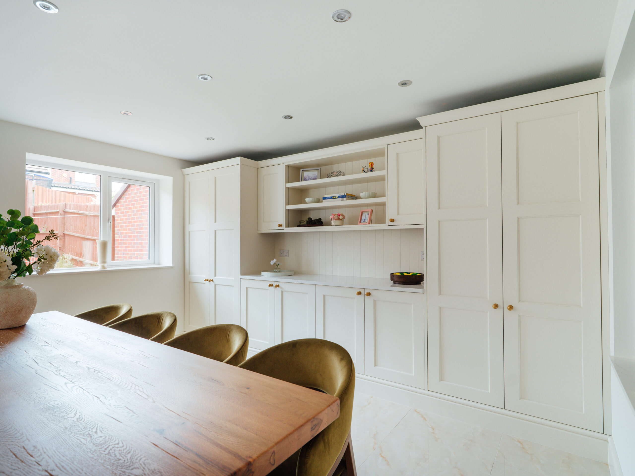
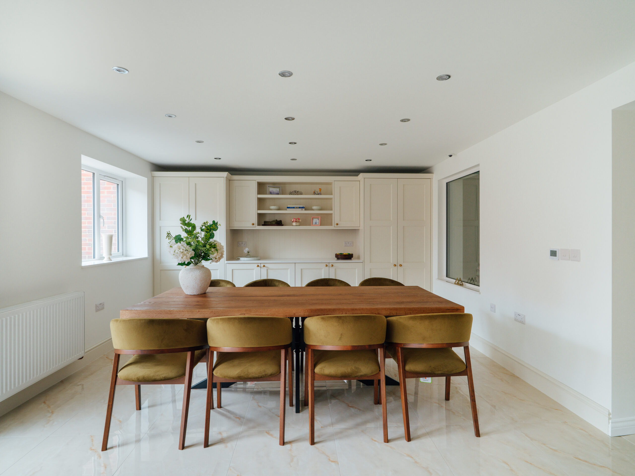
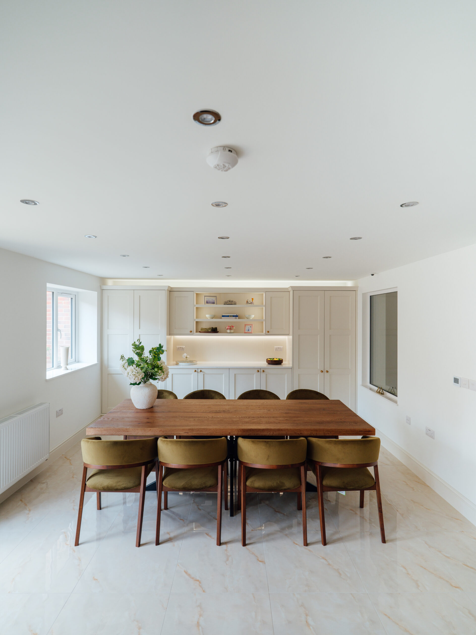
The dresser run is a key focal point. It includes tongue and groove back panels, floating shelves, and recessed side lighting.
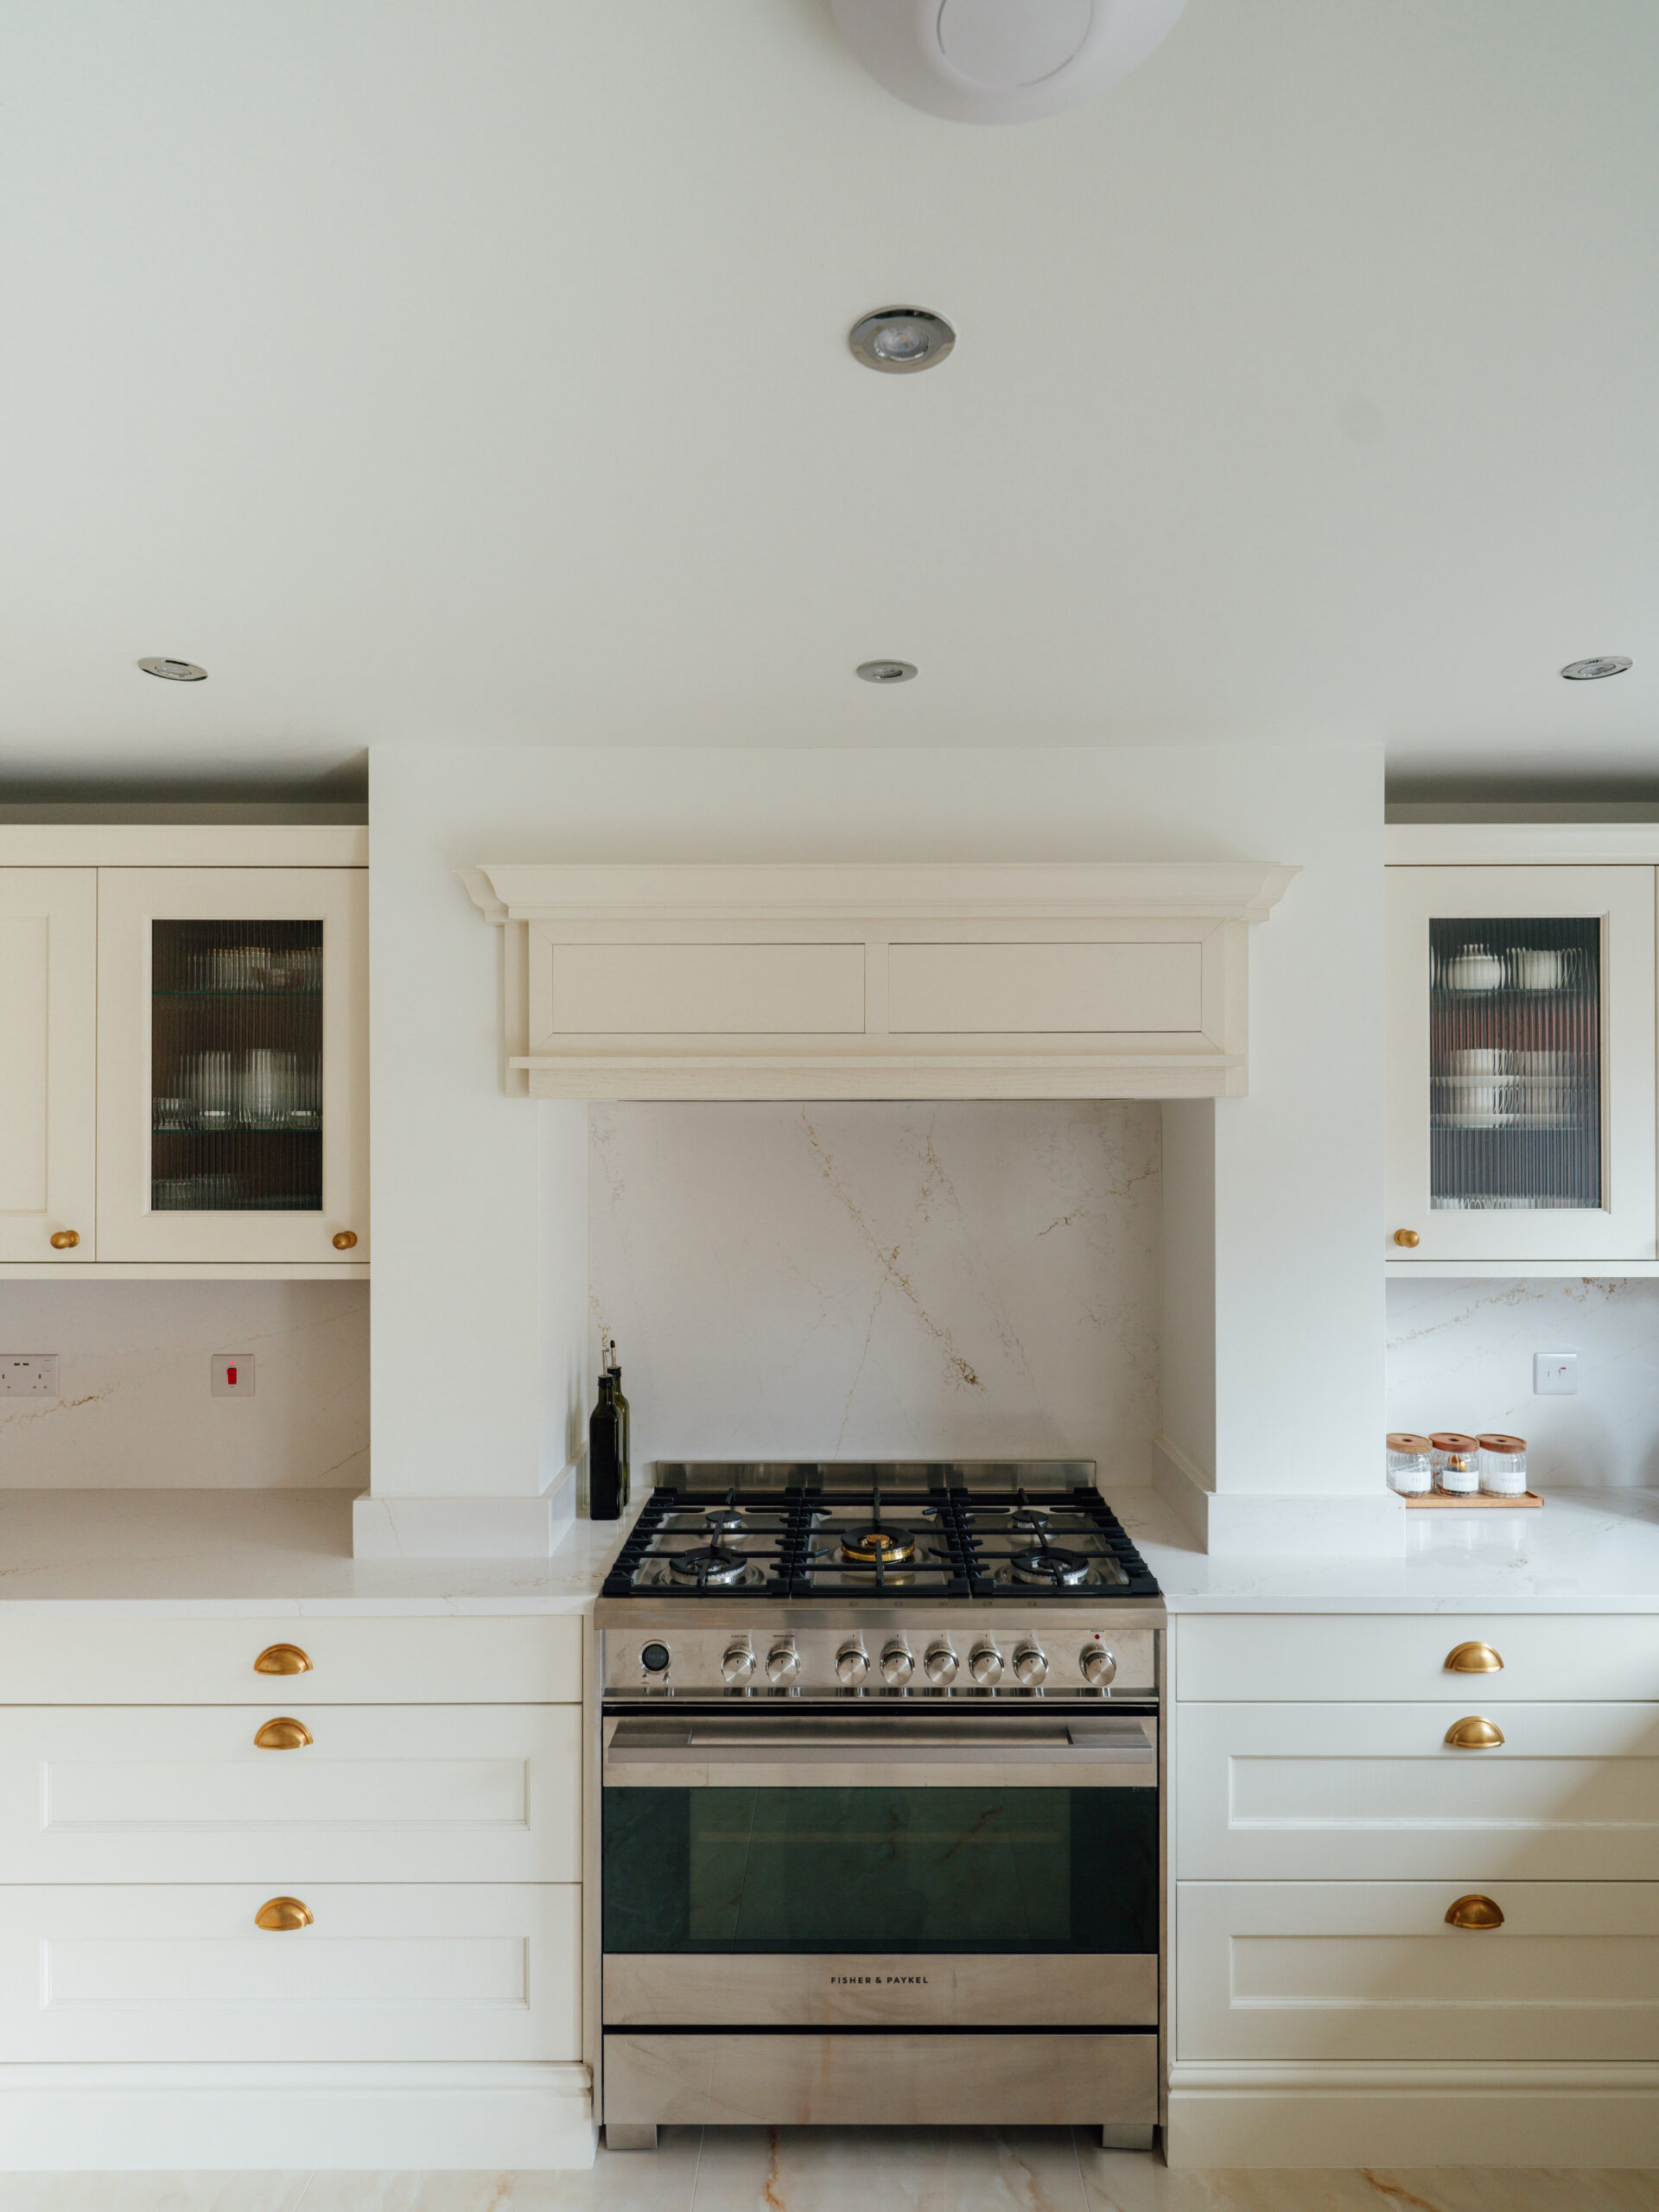
Finished in the bespoke Little Greene colour, it acts as both storage and display. We designed an intricate stepped mantle for the space; then refined it on-site with our experienced carpenter.
This adds a strong sense of craftsmanship. It also ensures the design responds perfectly to the room.
Surface, detail and precision finishing
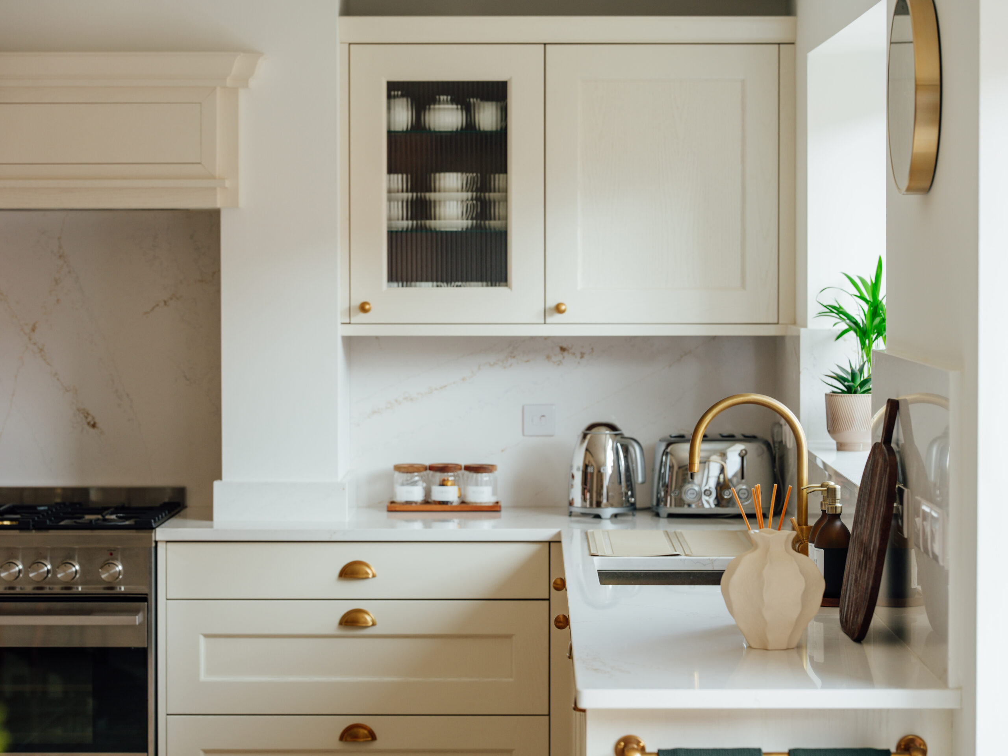
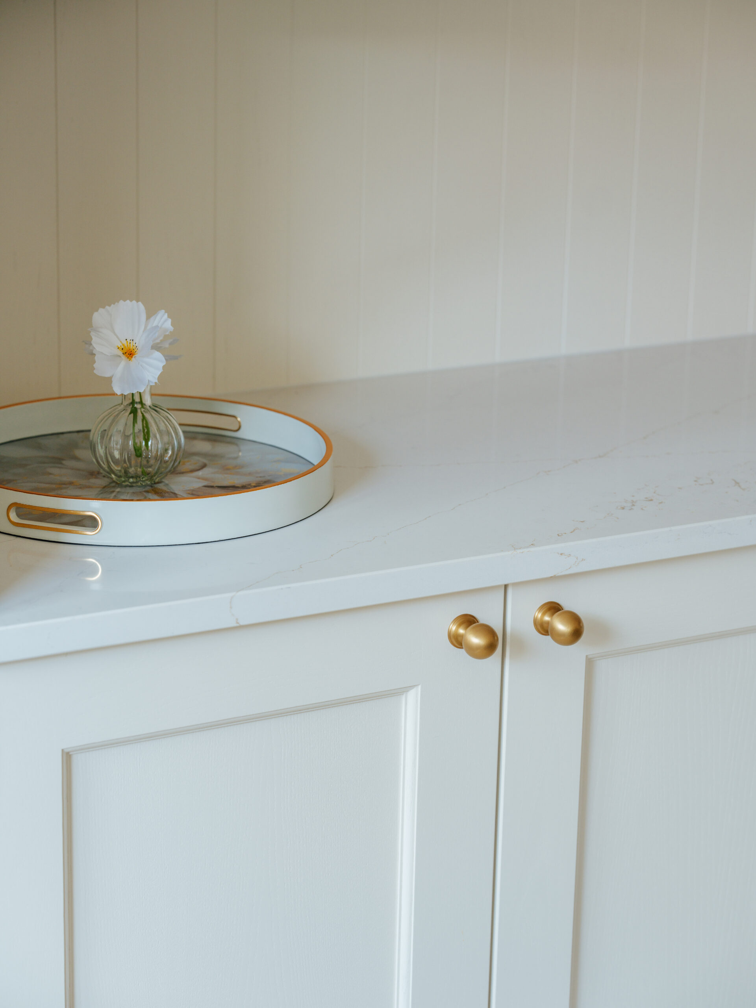
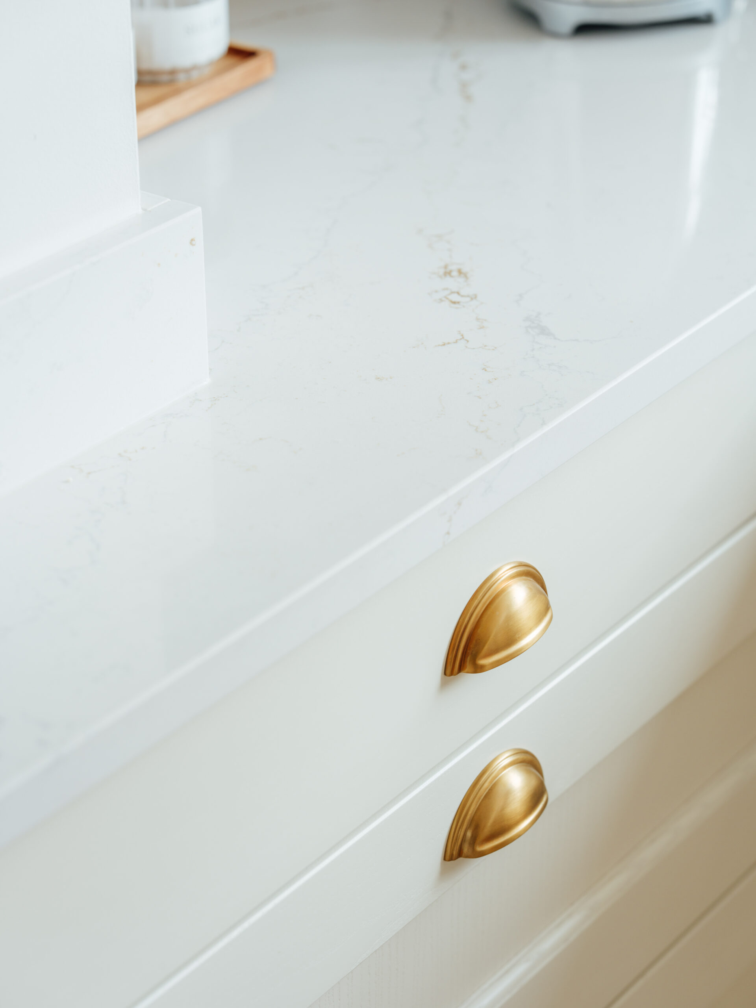
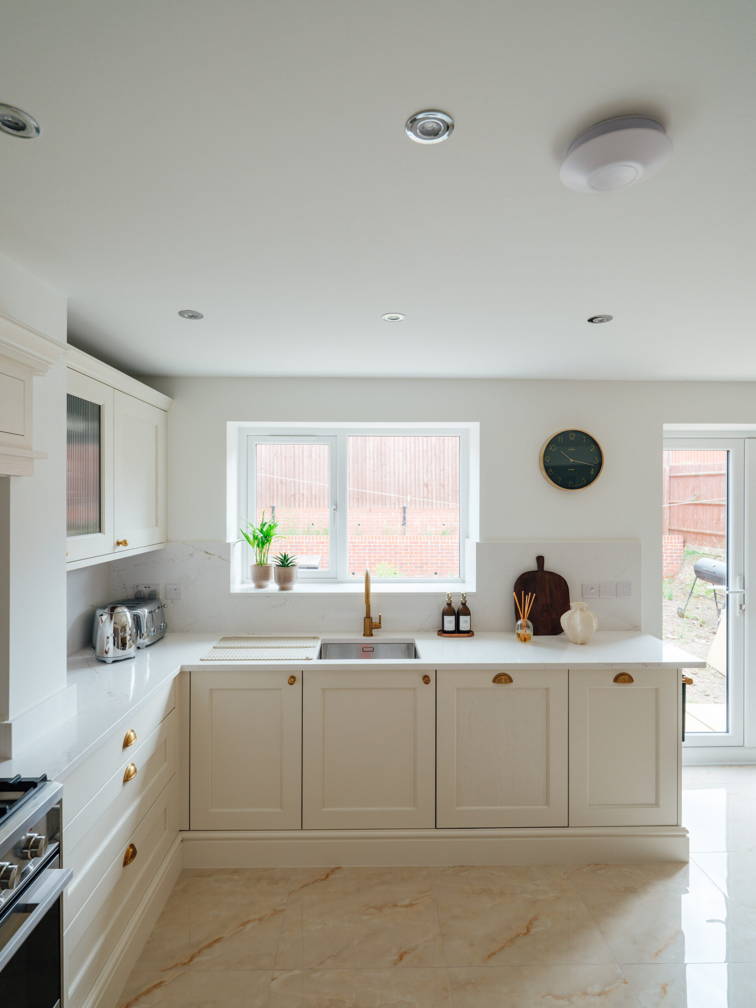
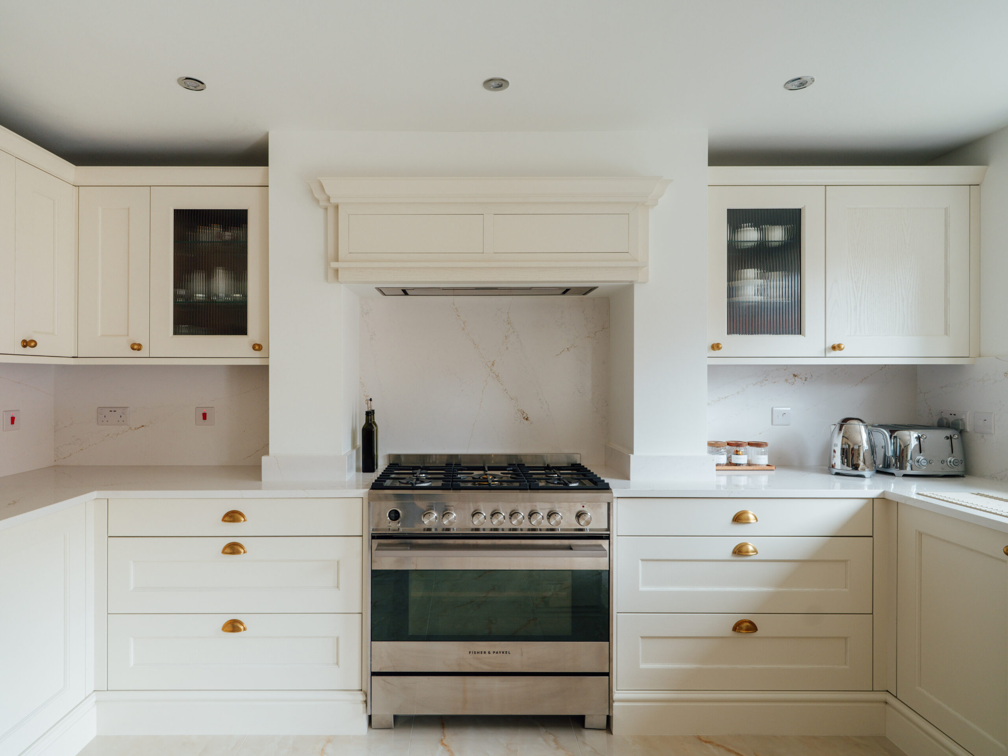
Worktops are Silestone Ethereal Glow (30mm). They extend across worktops, upstands, splashbacks, and window sills.
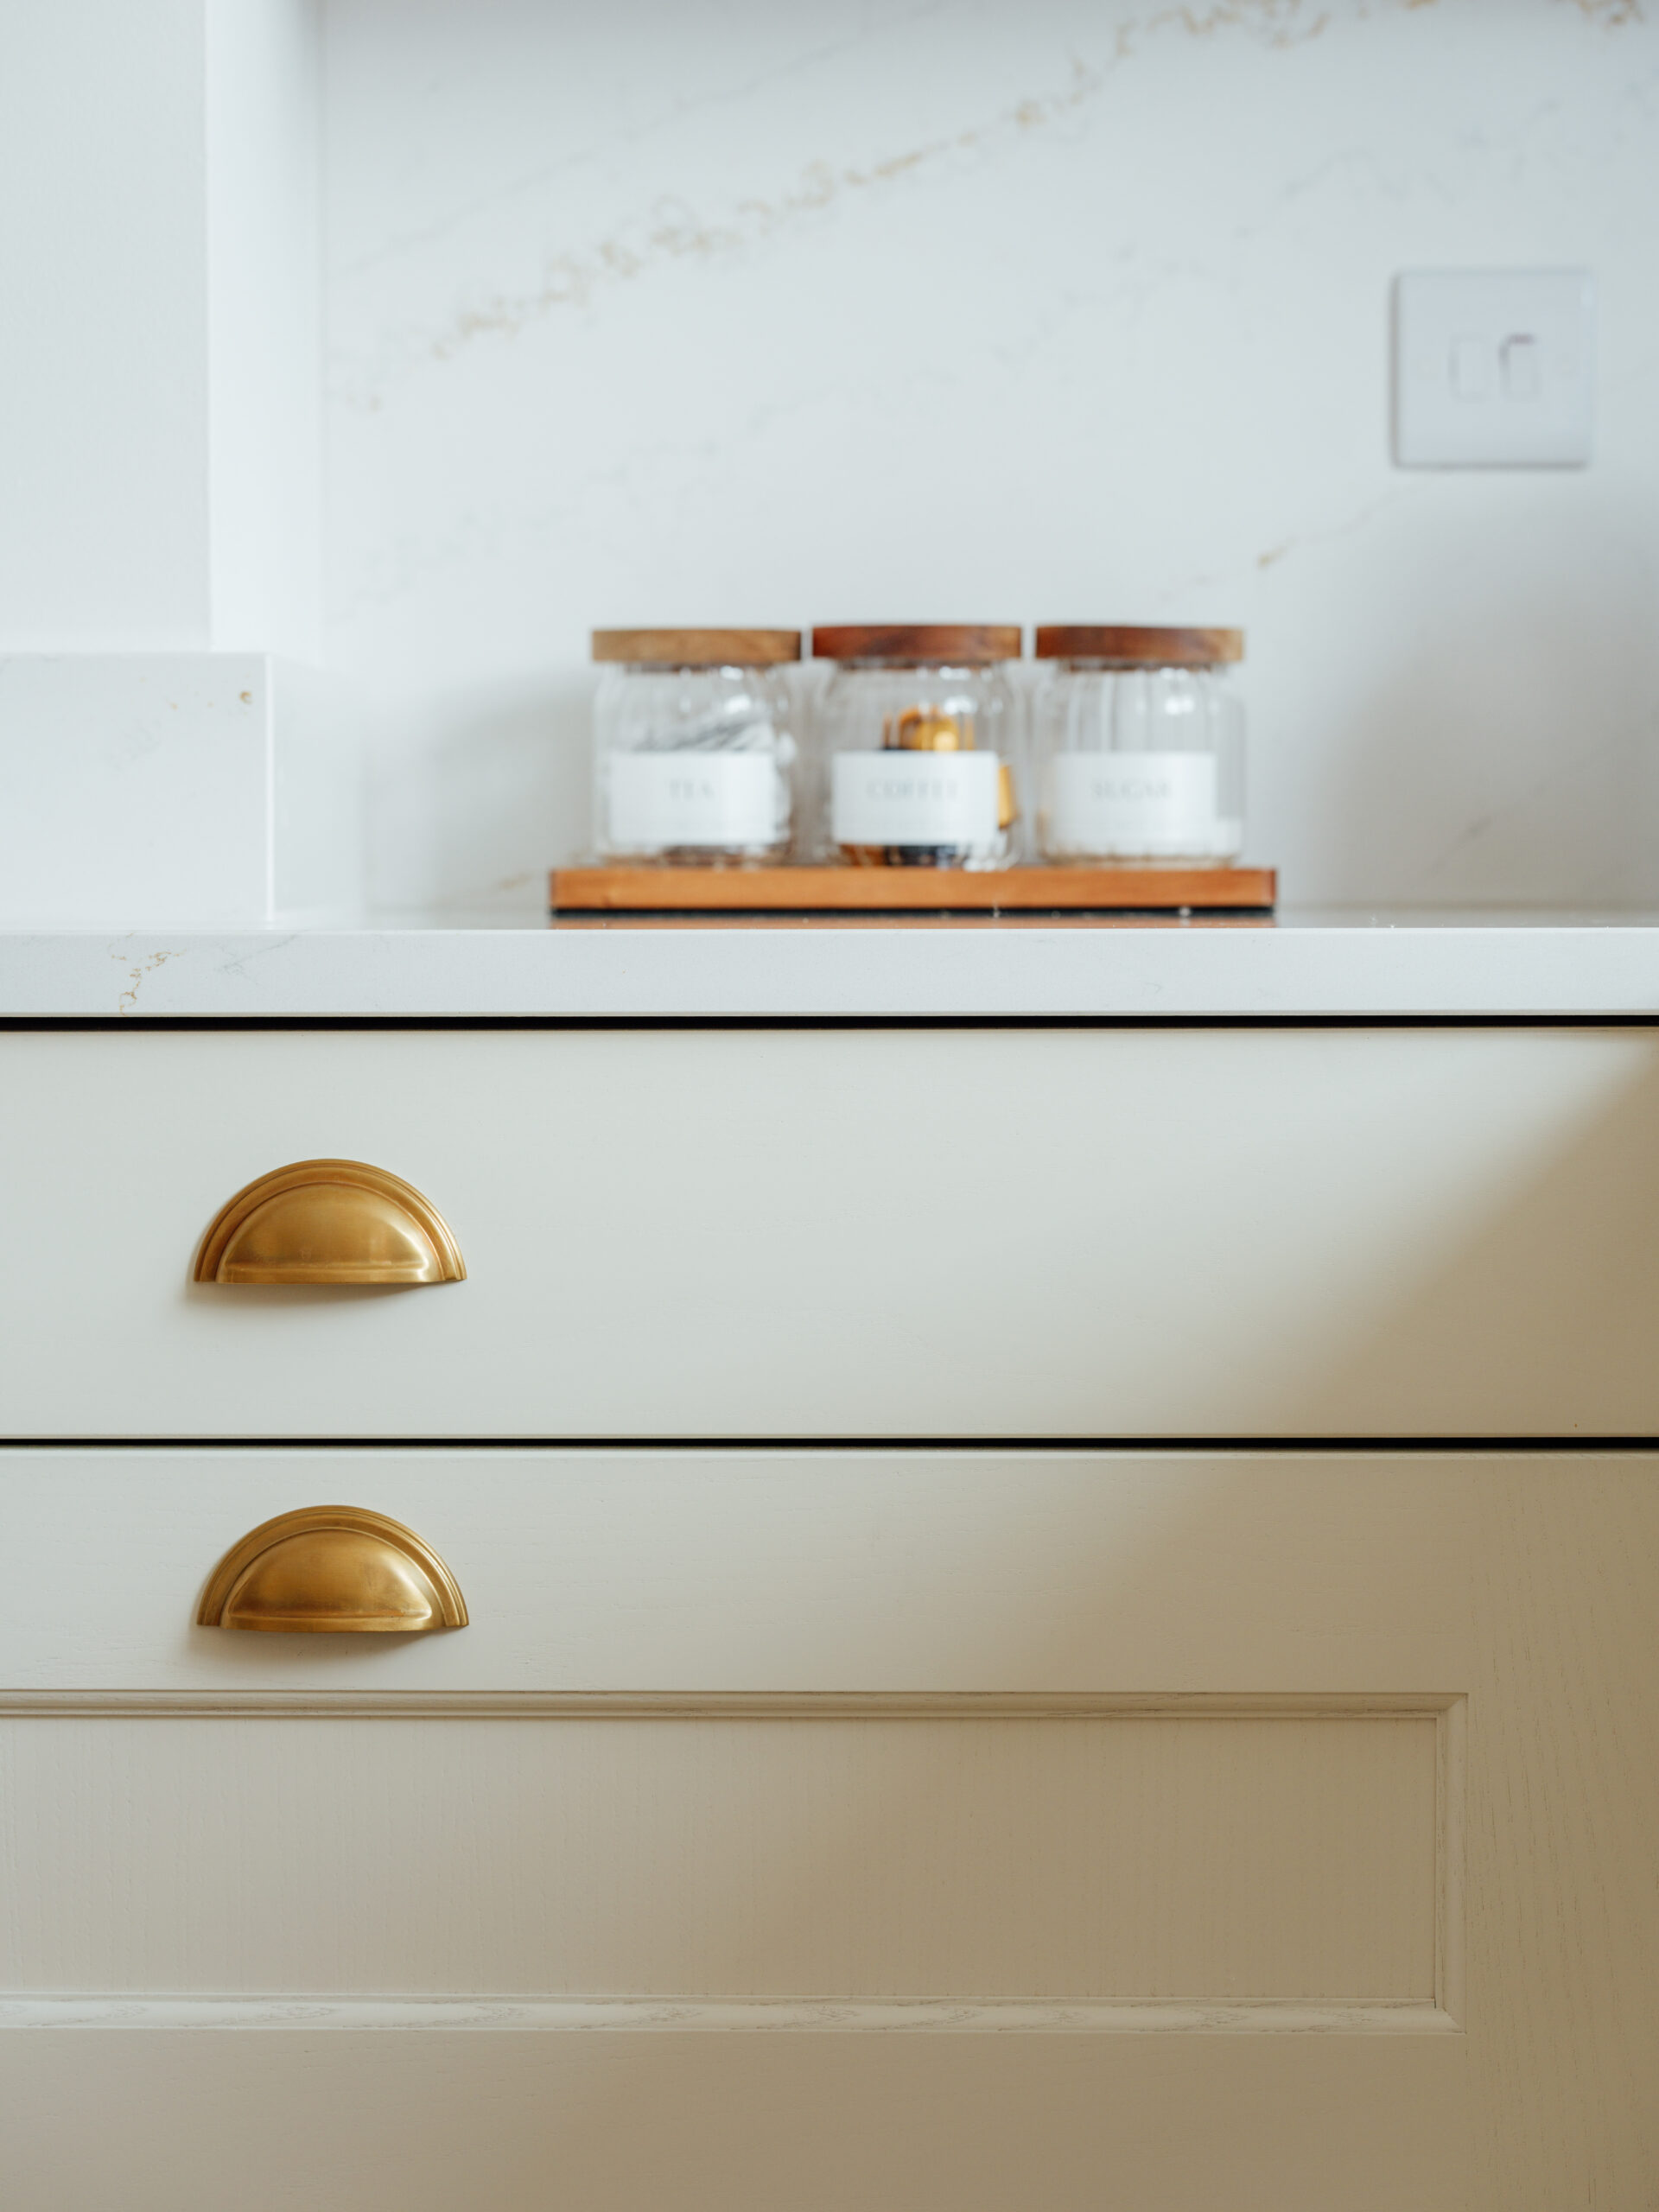
This creates a continuous and seamless surface finish. Perrin & Rowe hardware is used throughout. It adds a timeless and high-quality touch.
Integrated appliances and functionality:
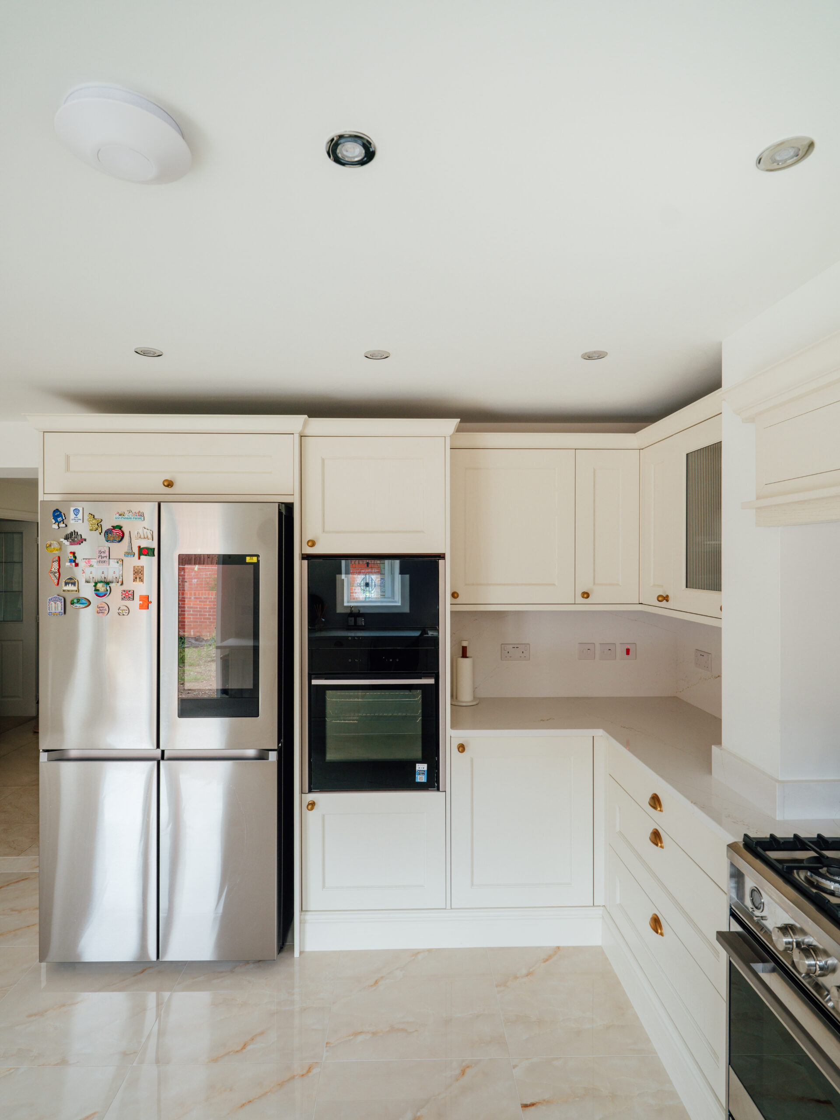
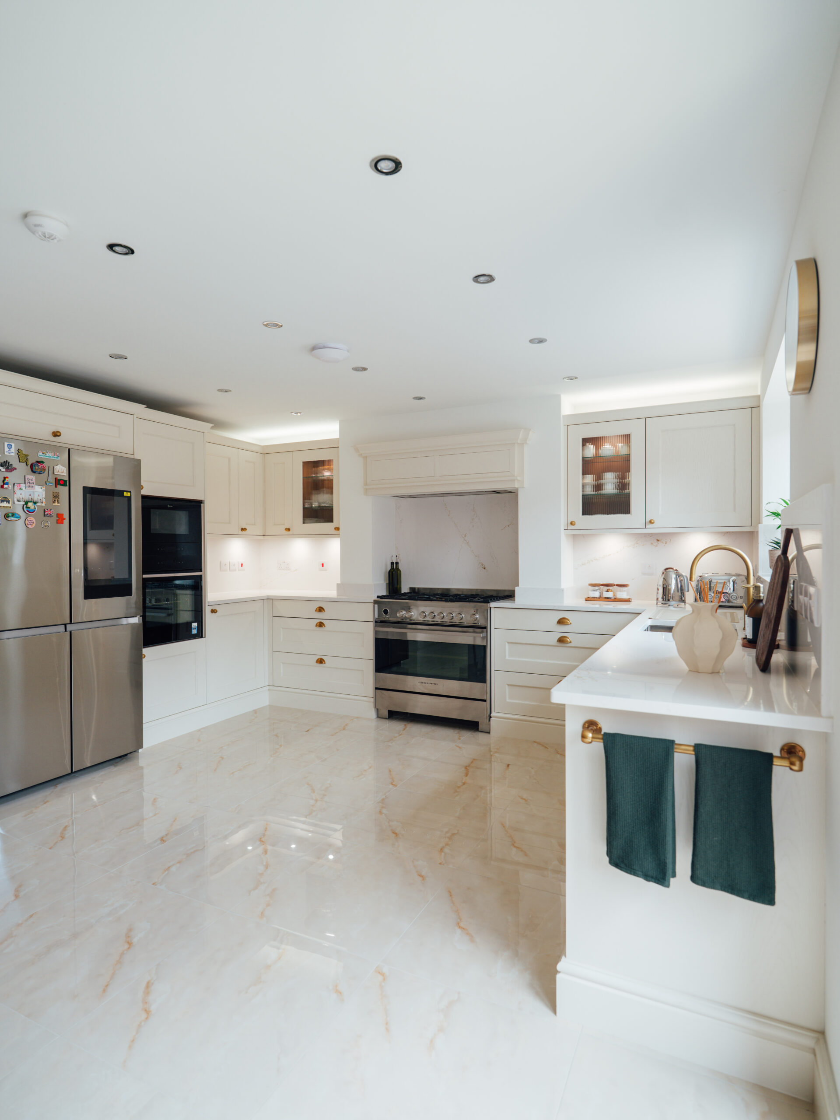
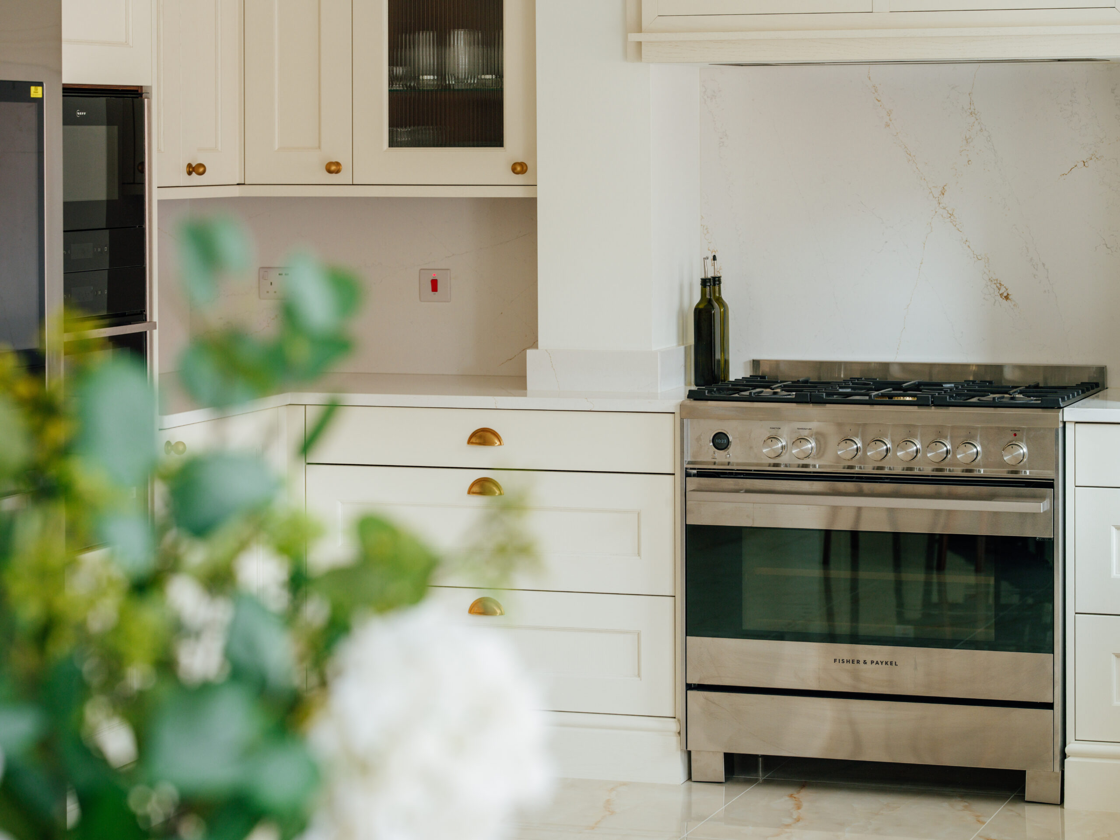
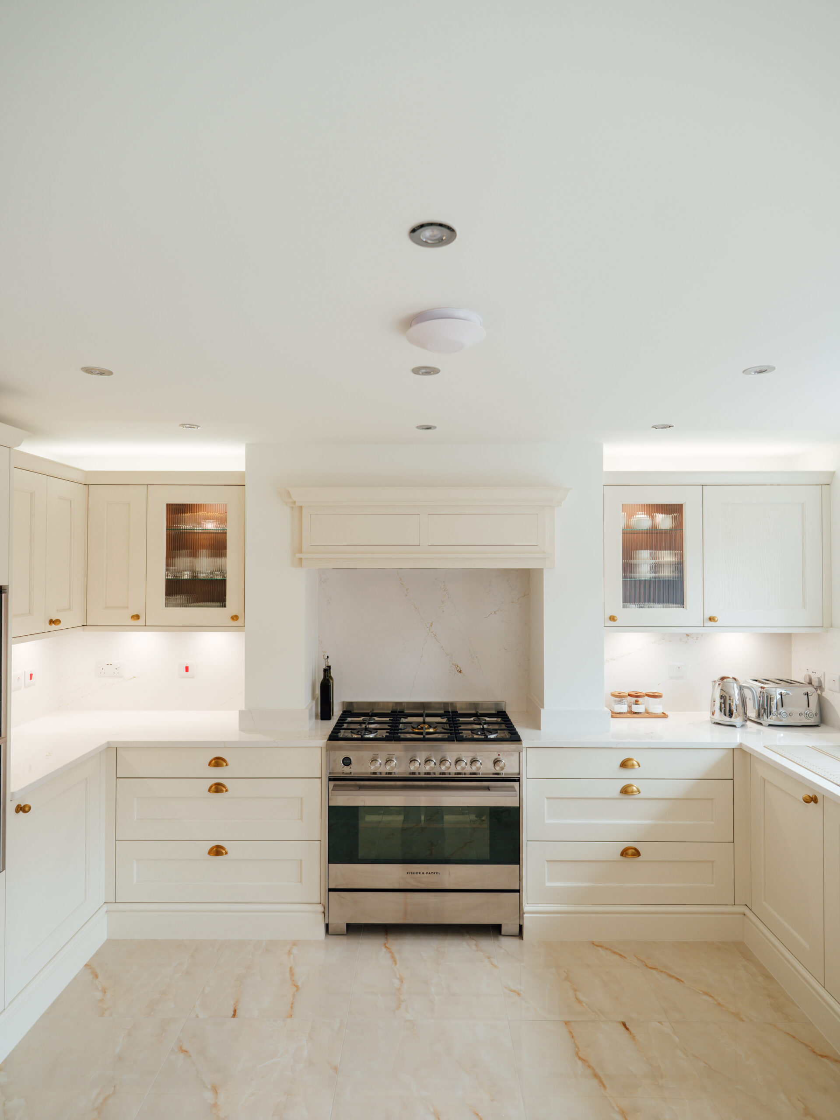
- The kitchen includes Neff appliances, featuring a dishwasher, oven, and combi unit.
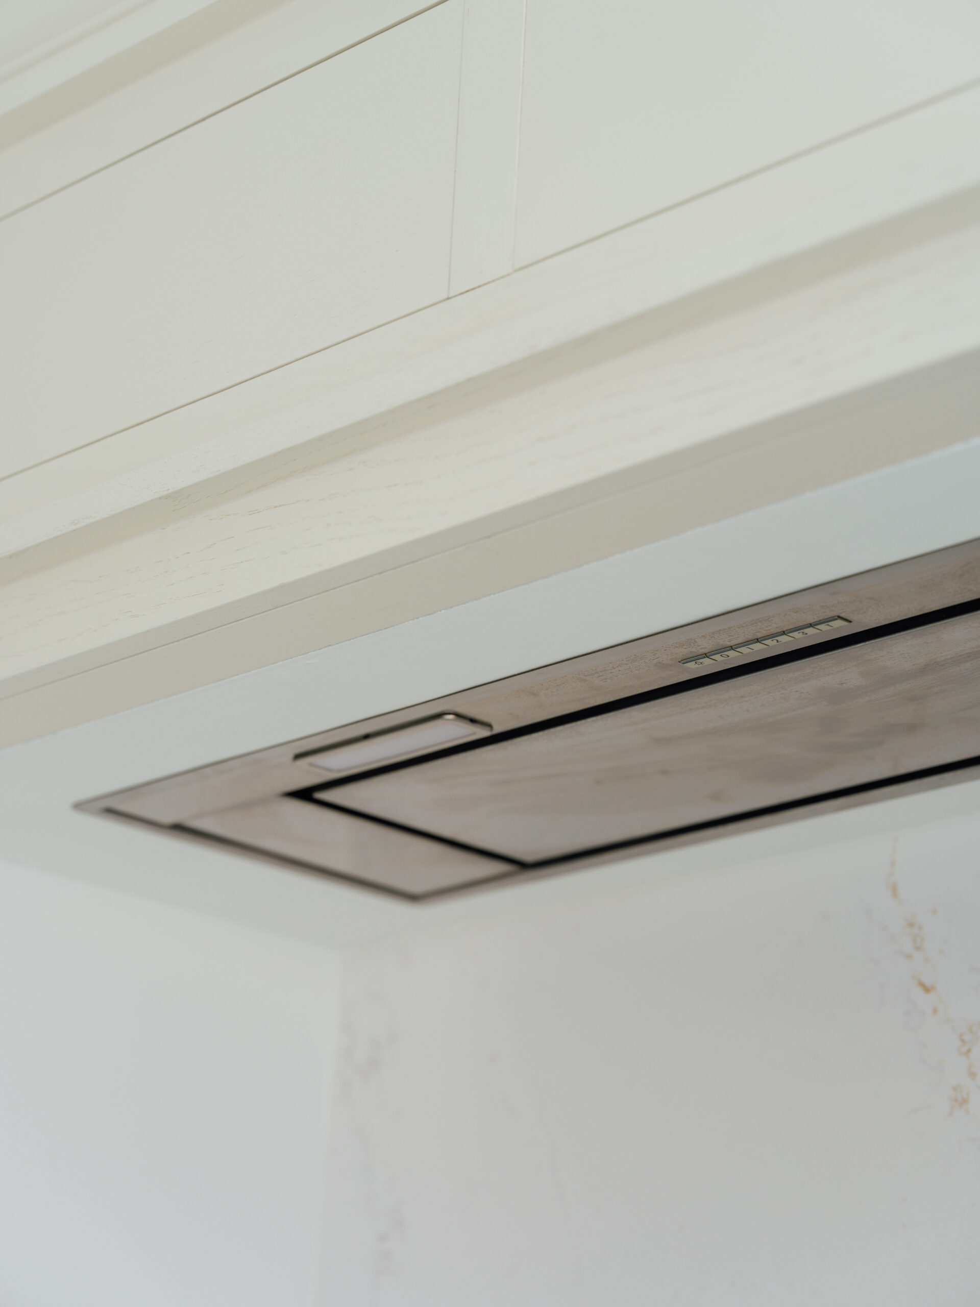
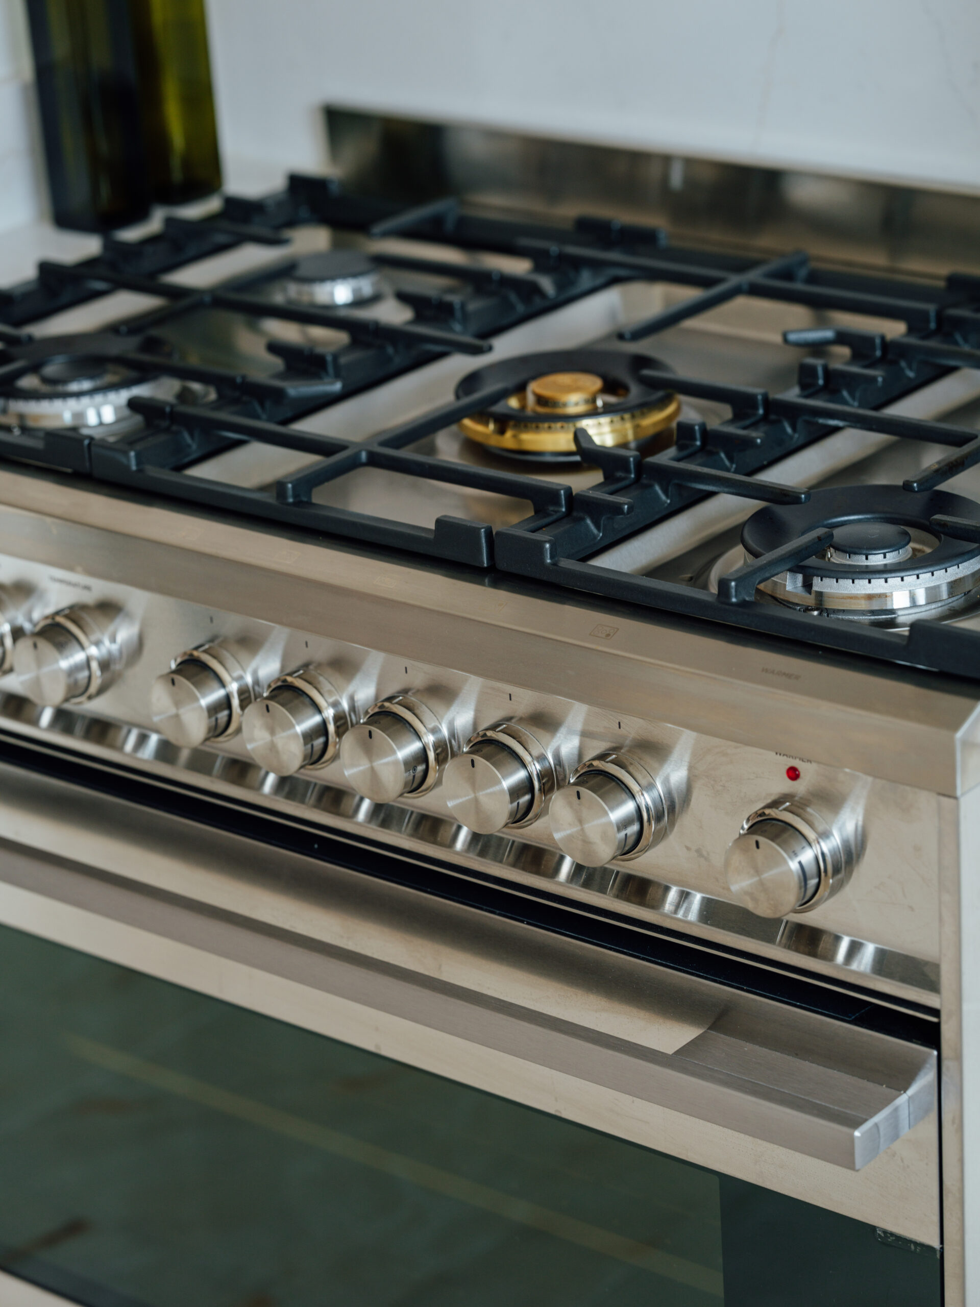
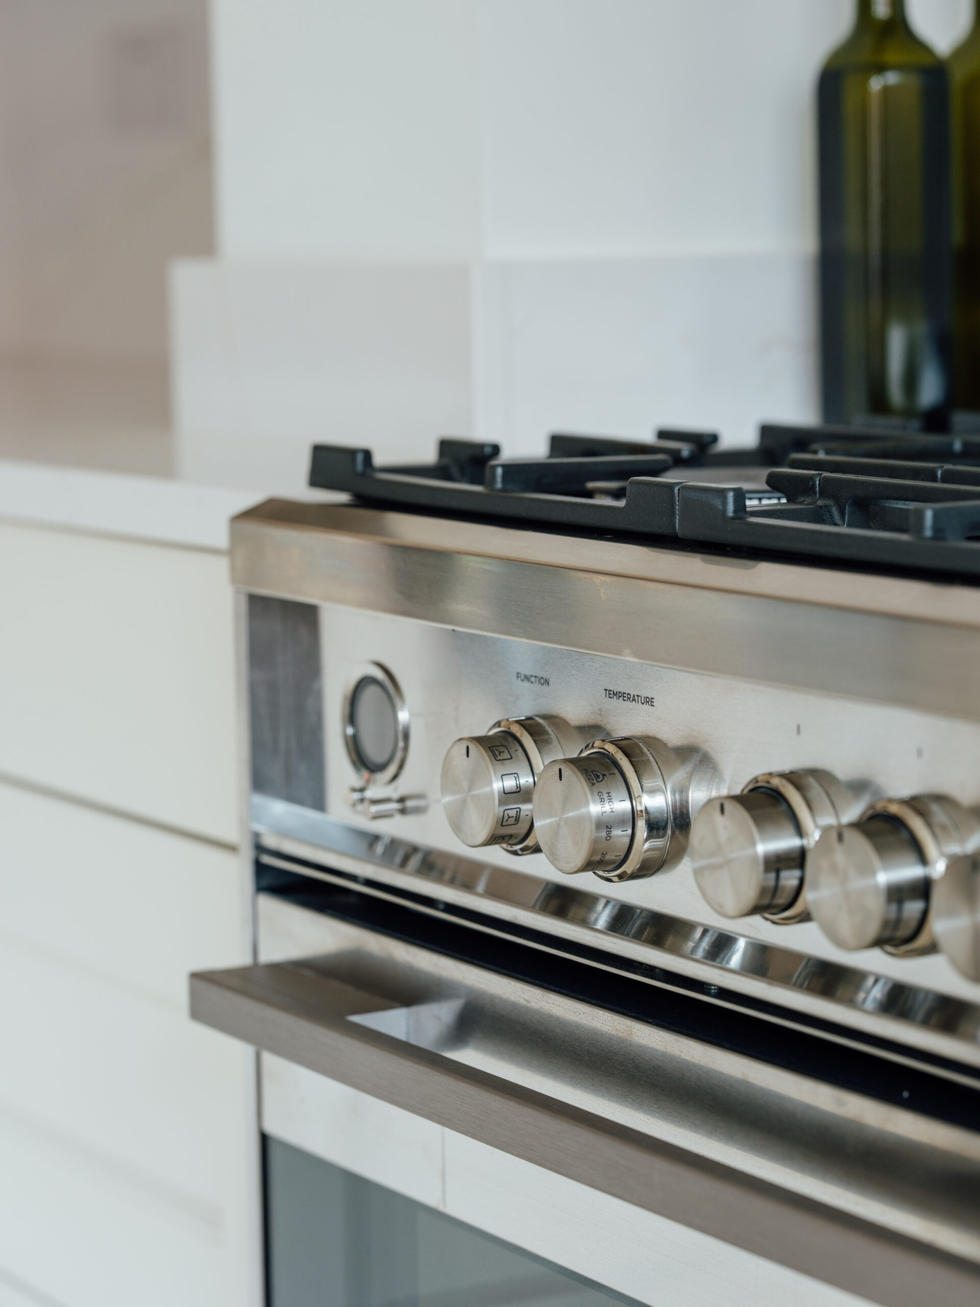
- A Miro Stealth extractor provides discreet ventilation. The client also supplied their own range cooker and additional appliances.
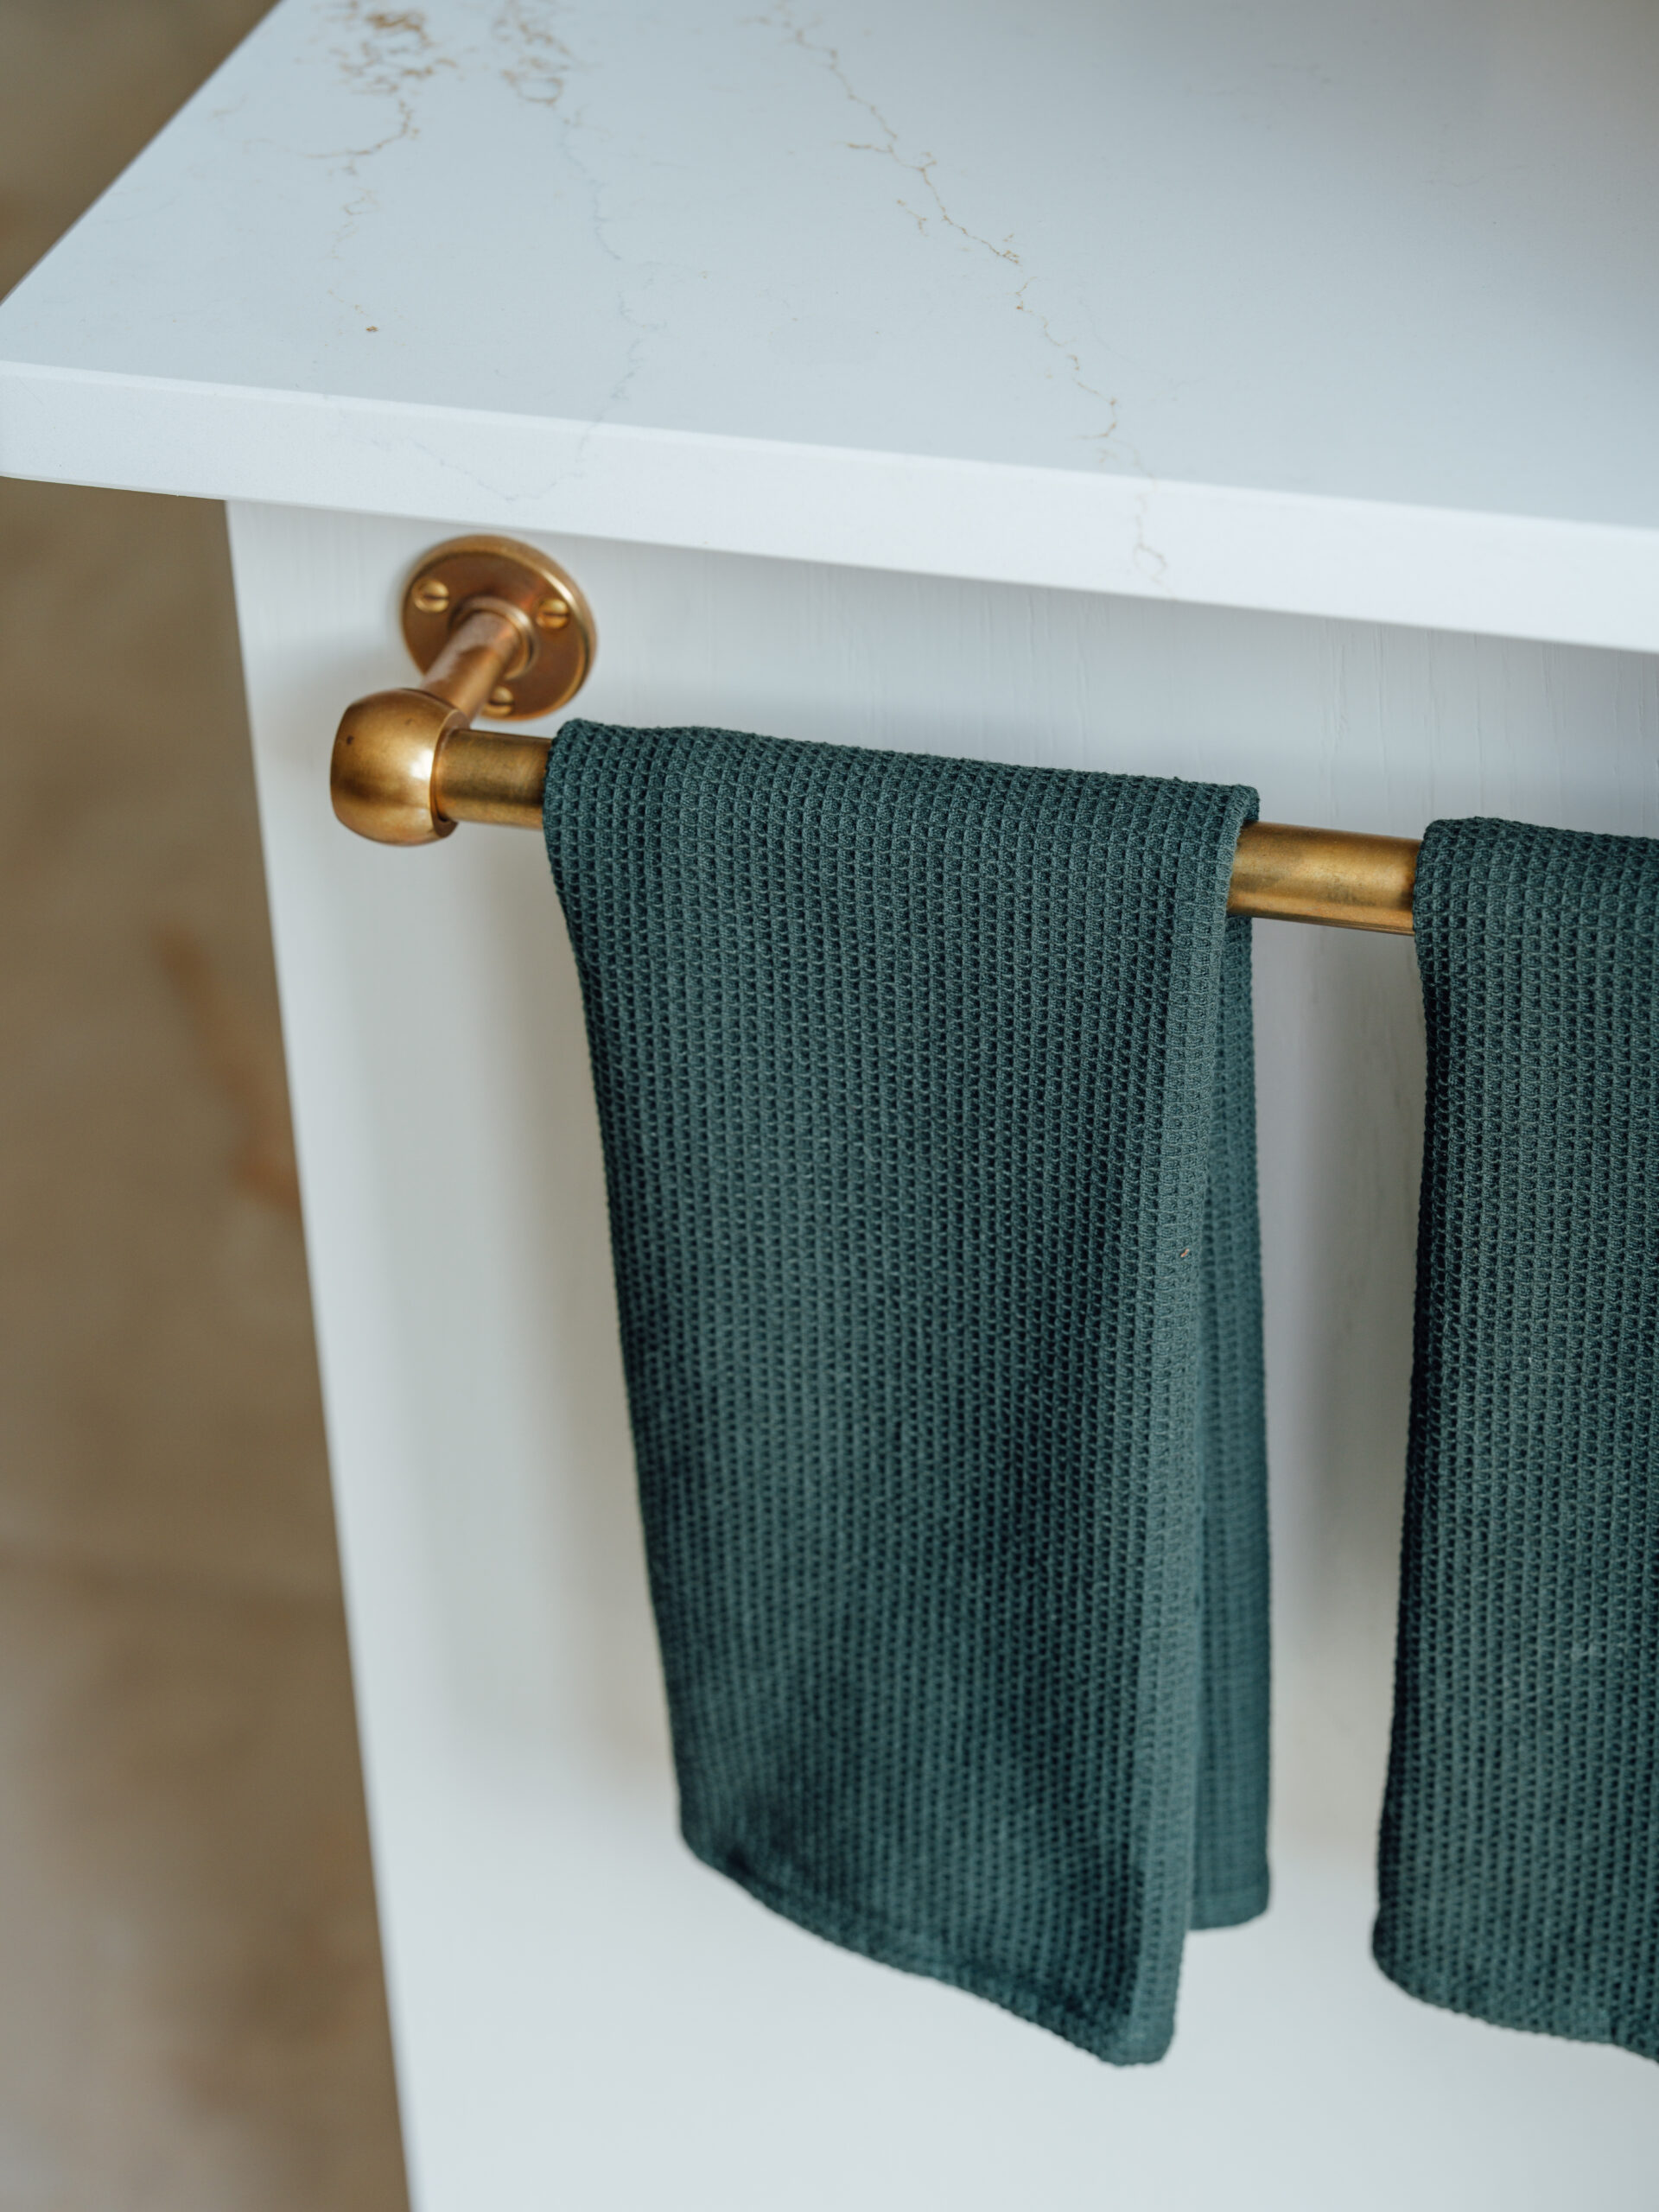
- Practical features include corner storage solutions, a bin system, and a towel rail. All are integrated to keep the design clean.
Light as a design material
Lighting plays a key role in the space.
Under-cabinet lighting brightens the work surfaces. Internal lighting enhances glazed units and shelving. The dresser area is softly illuminated. It creates a warm evening atmosphere. Each layer of lighting adds flexibility throughout the day.
Flooring and architectural context
Large-format porcelain tiles anchor the scheme. They complement the walnut tones and painted cabinetry. The flooring brings durability and visual continuity. It works seamlessly within the open-plan layout.
A tailored family space in Birmingham
The finished kitchen is both architectural and personal. It reflects a careful balance of design, craft, and everyday living. We consider every detail. From the bespoke colour match to the on-site carpentry refinements. For Ritha & Zilan, the result is a space that works effortlessly. It supports daily life while elevating it quietly through design.
Are you a sucker for a nice bit of detailing?