Jamie and Debbie’s dream extension
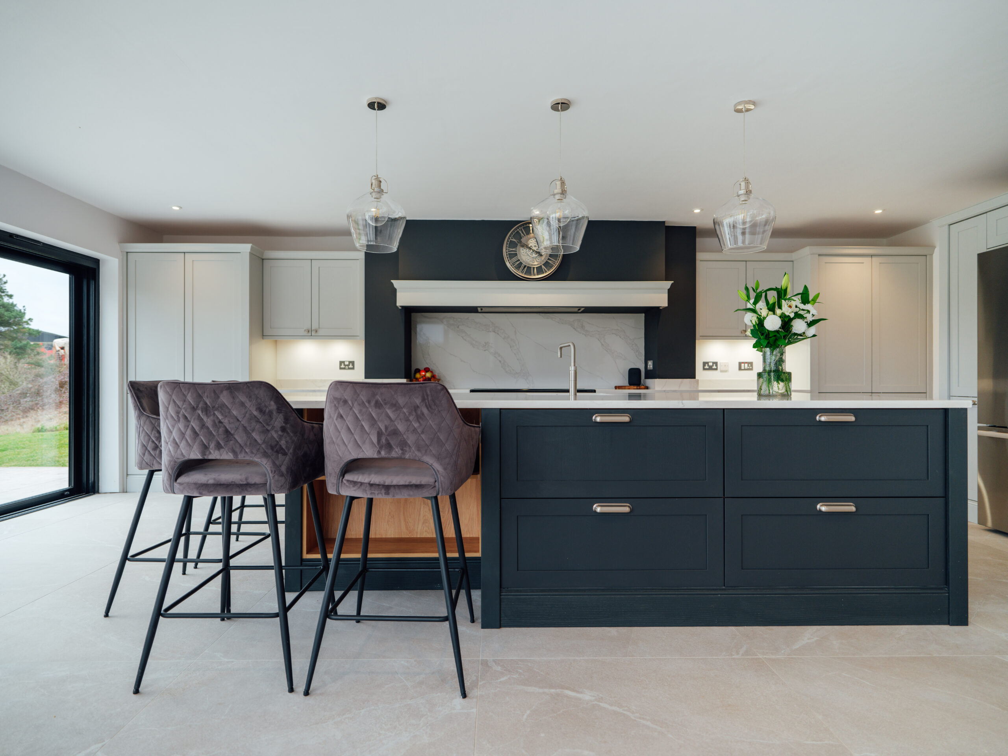
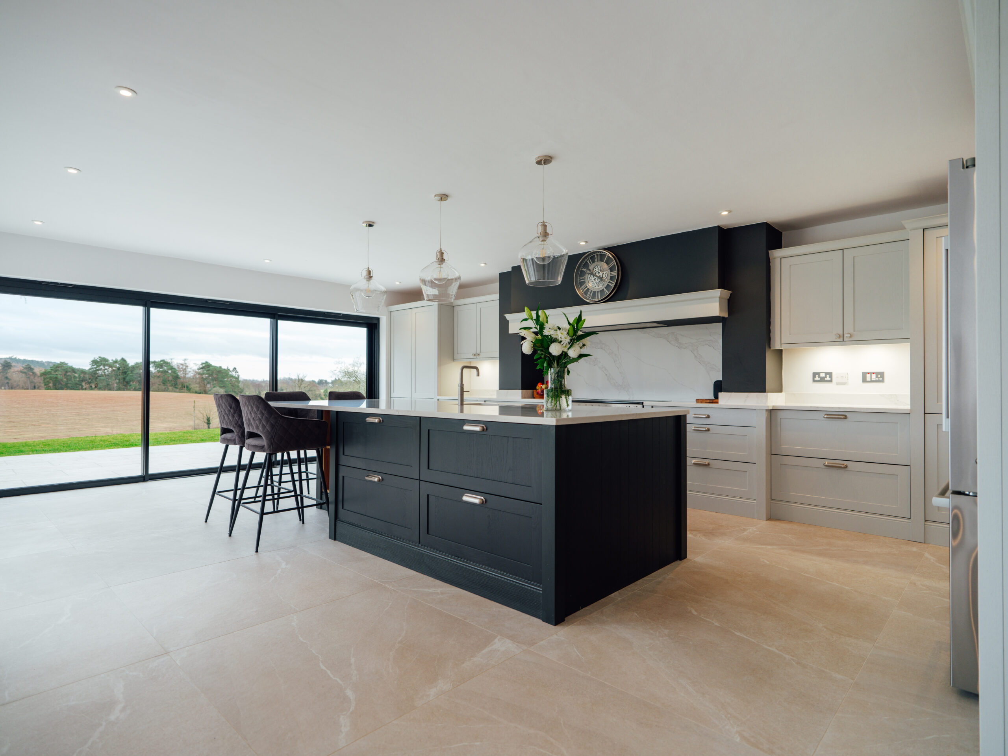
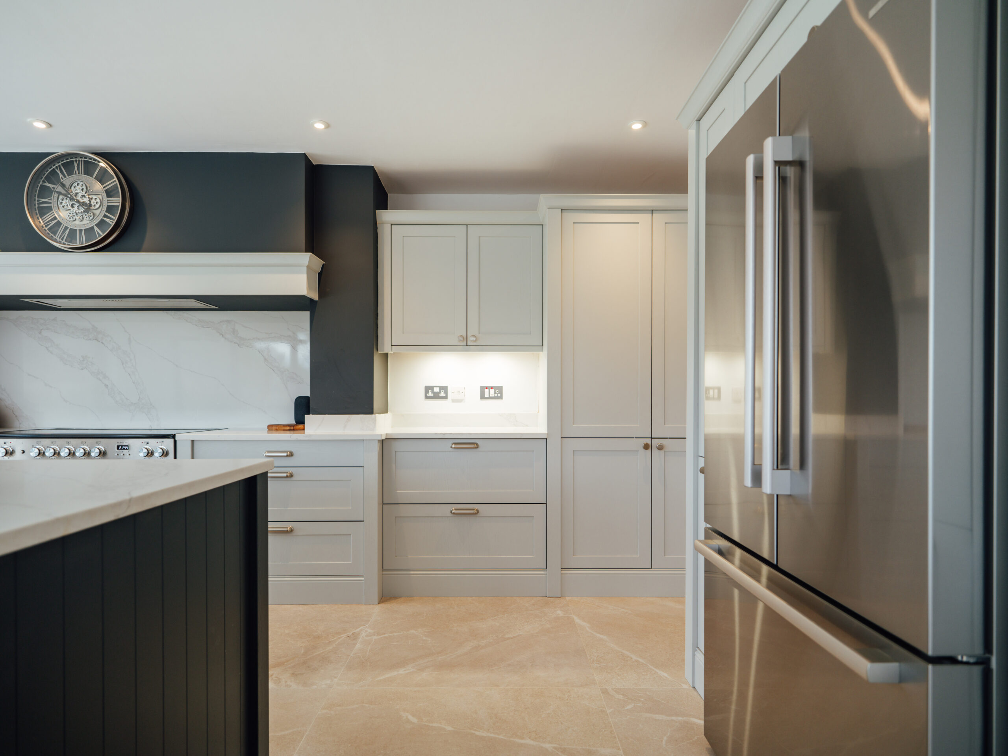
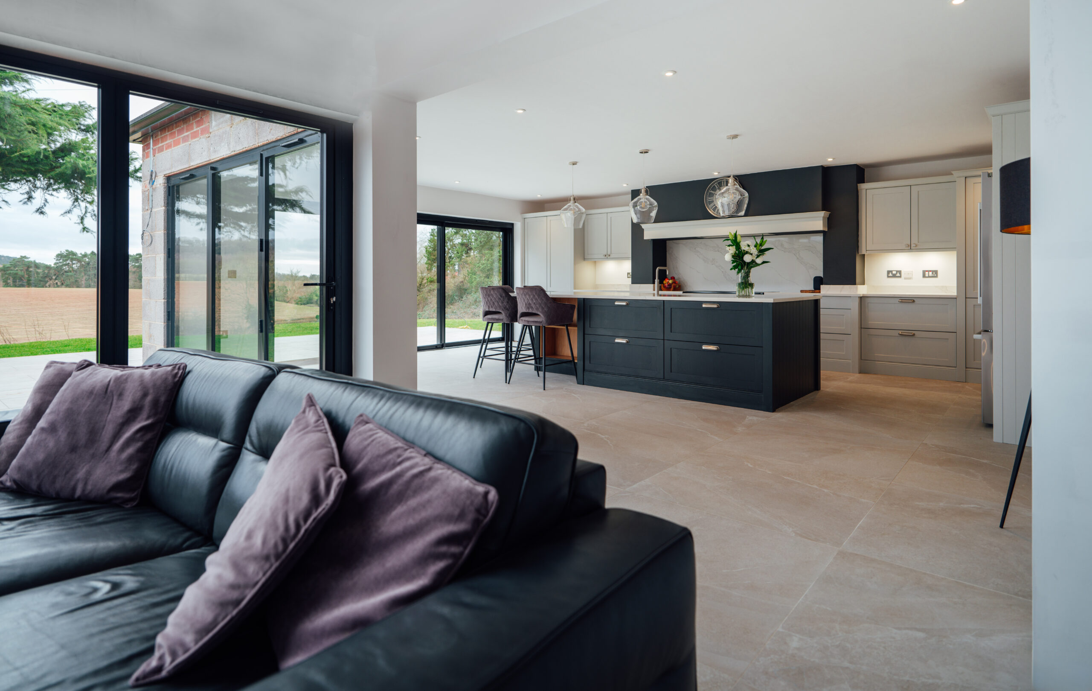
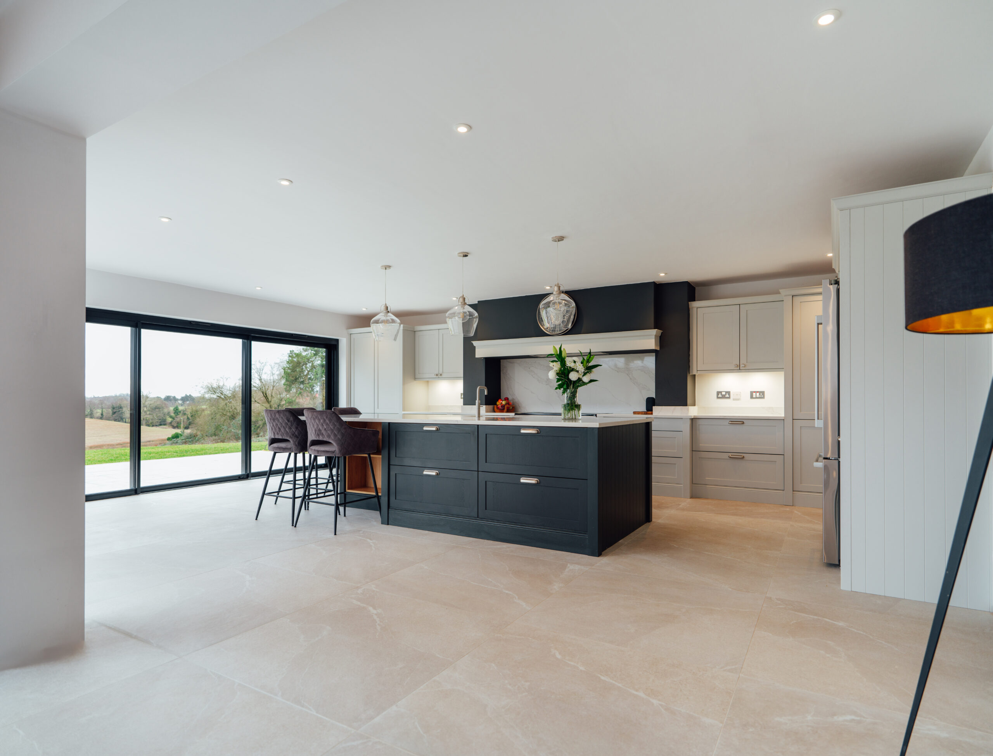
At The Gallery Fitted Kitchens, we love creating kitchens that are both stylish and functional. Jamie and Debbie’s new kitchen design in Kinver is a perfect example.
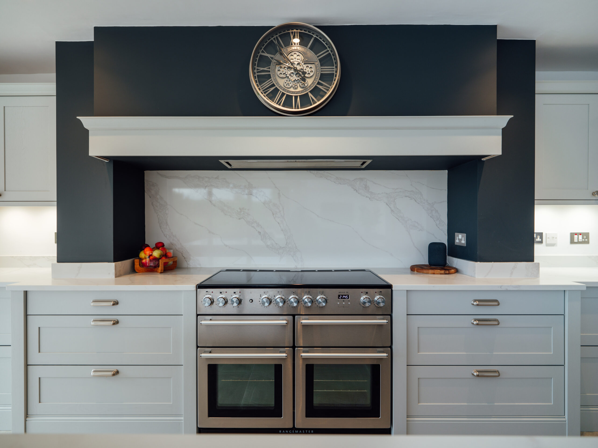
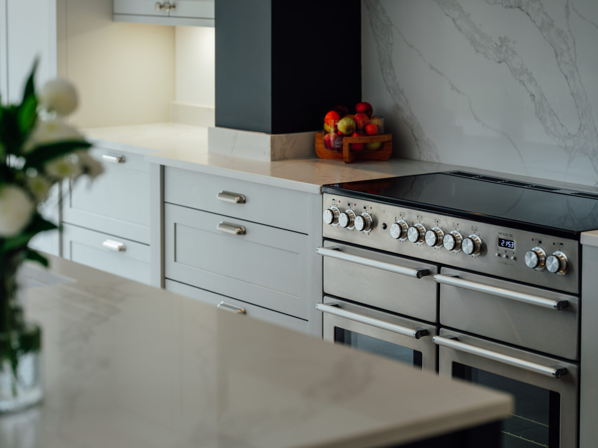
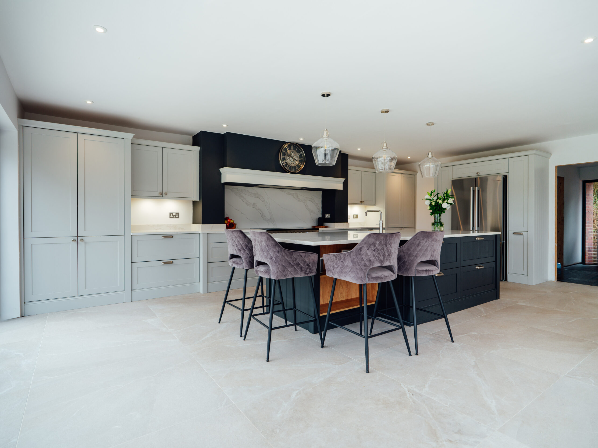
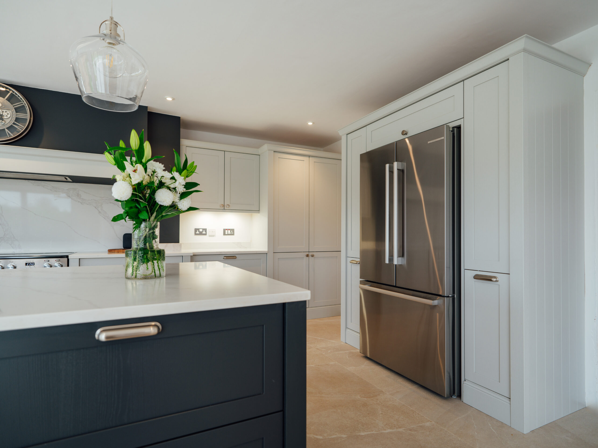
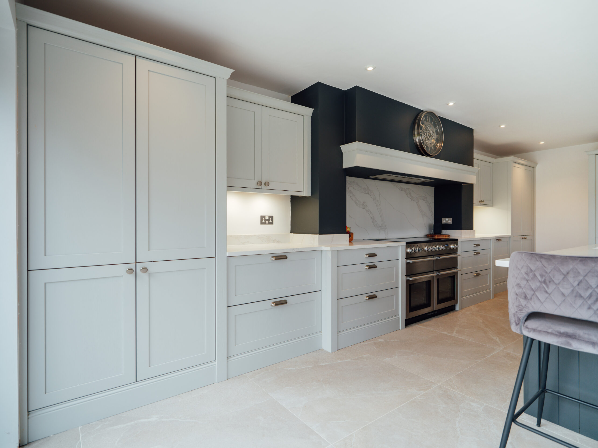
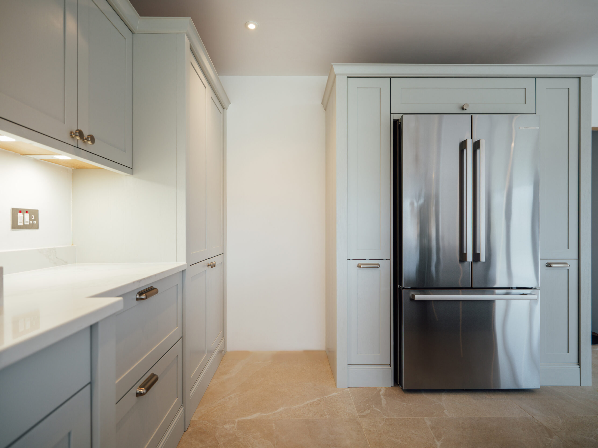
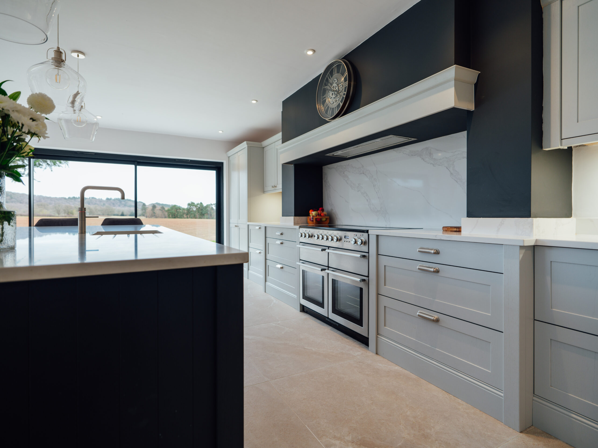
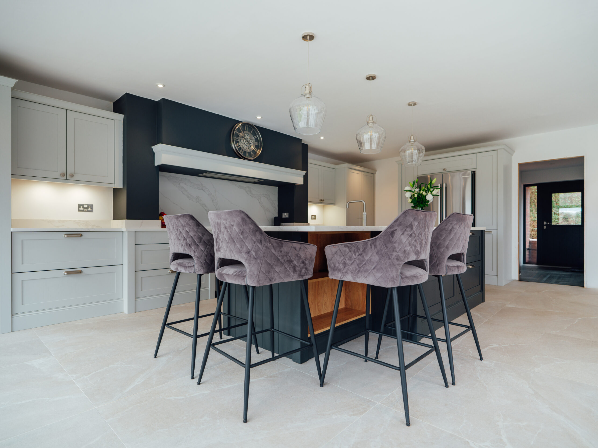
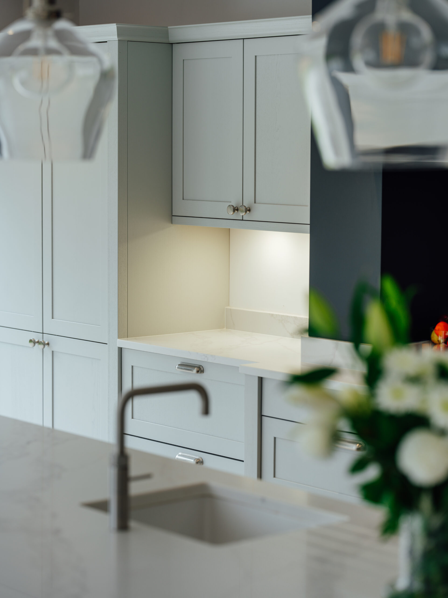
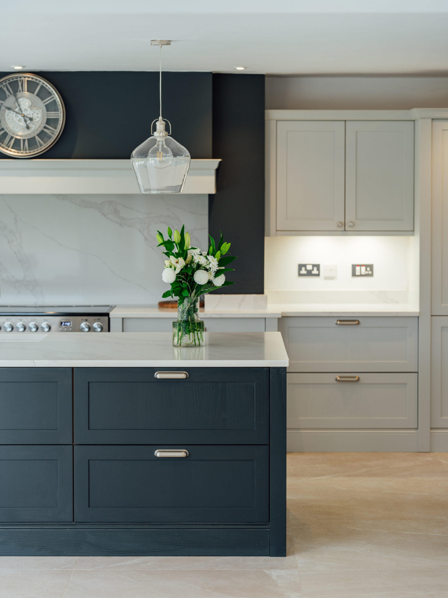
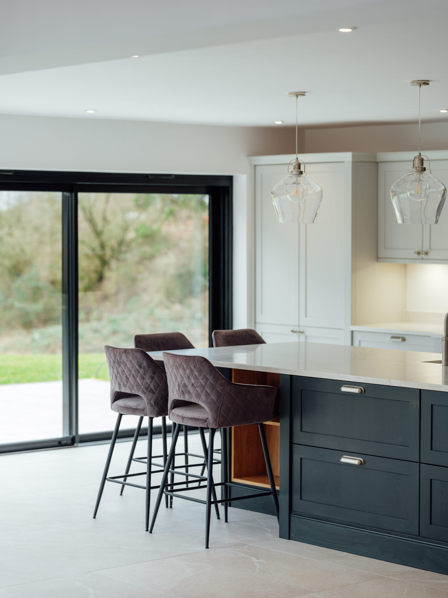
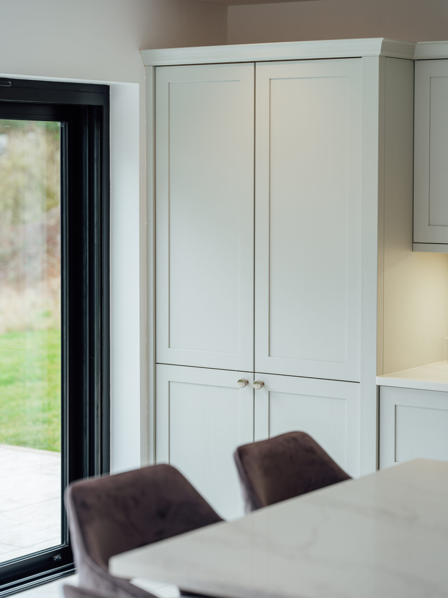
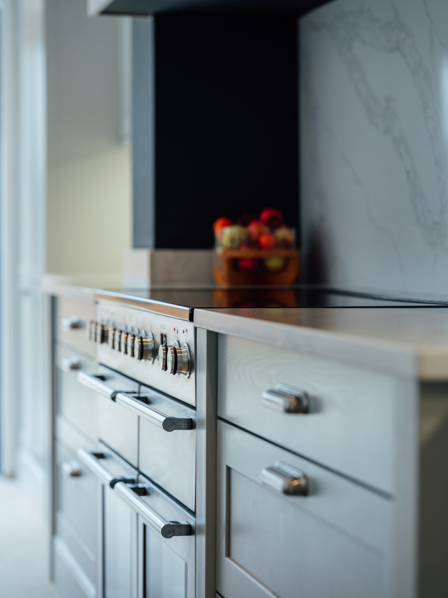
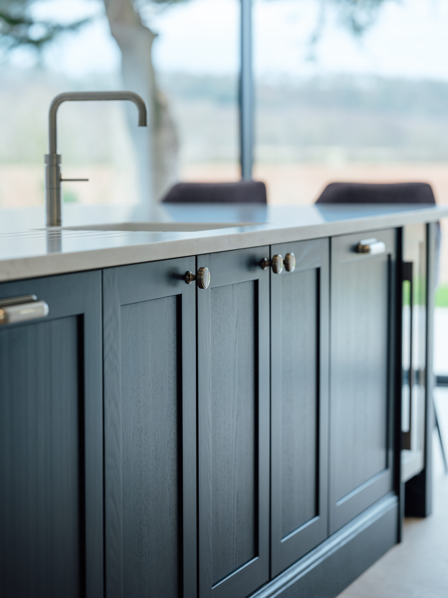
Their kitchen extension features a skinny Shaker style, offering a mix of classic charm and modern elegance. The slate-blue and light grey colour scheme adds depth, while natural light enhances the space beautifully.
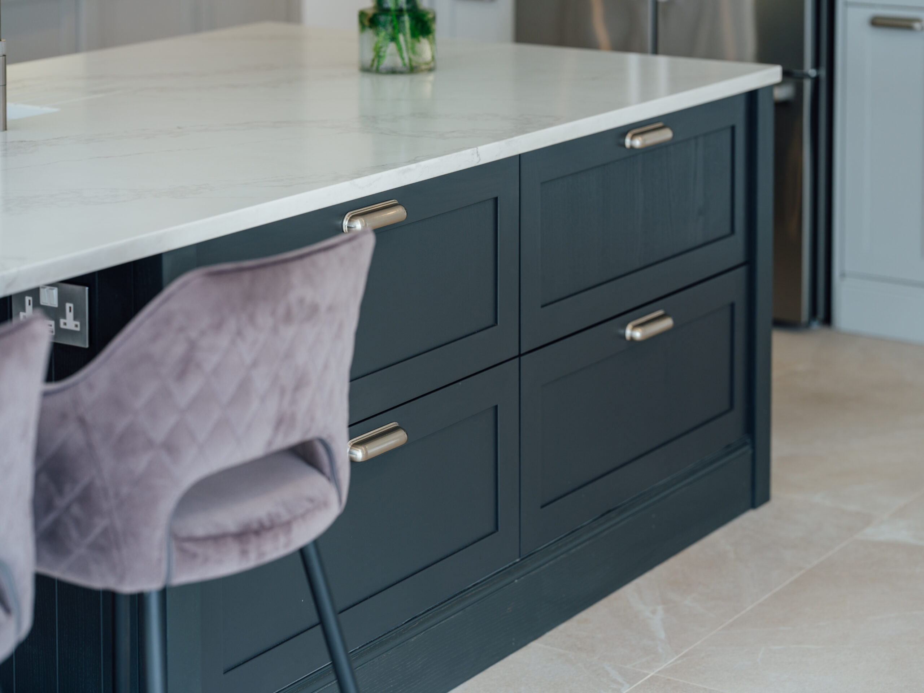
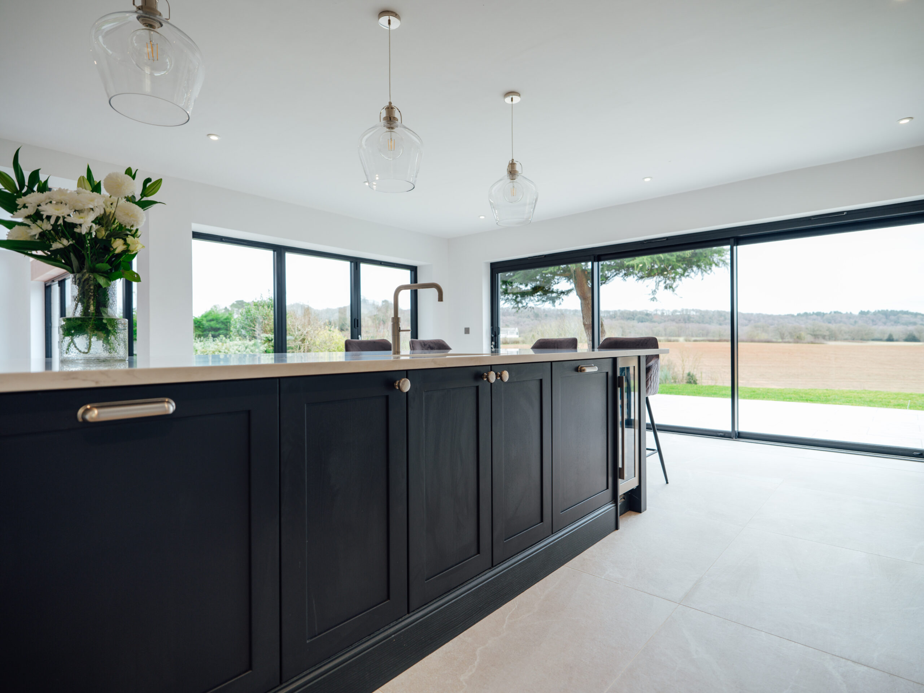
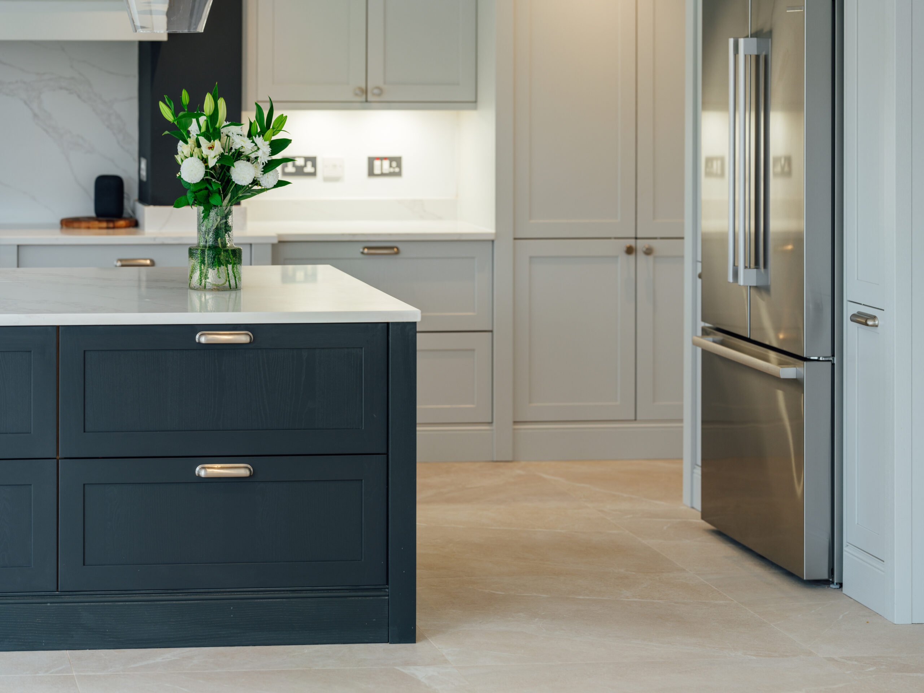
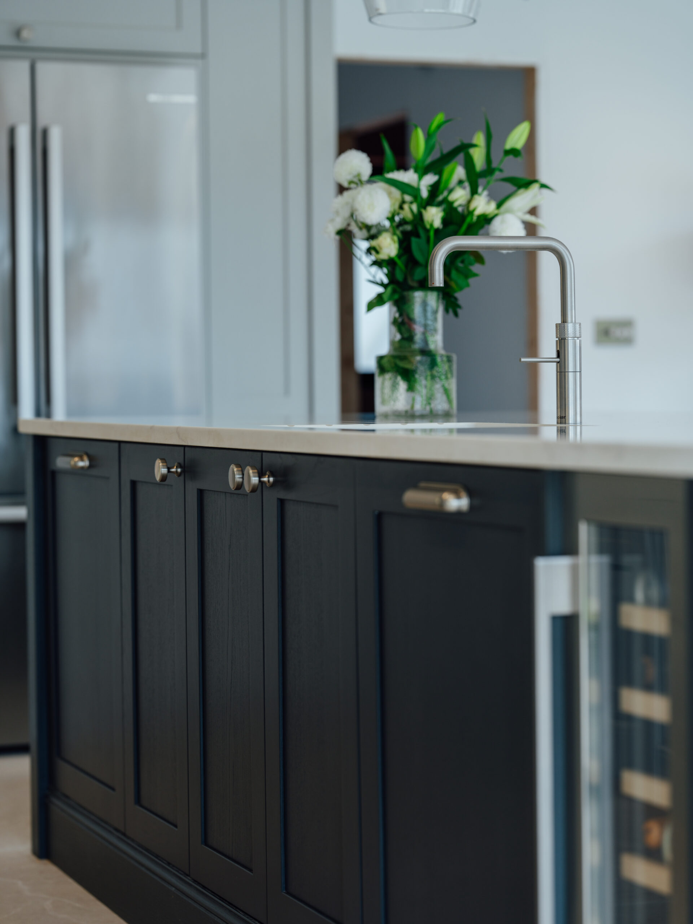
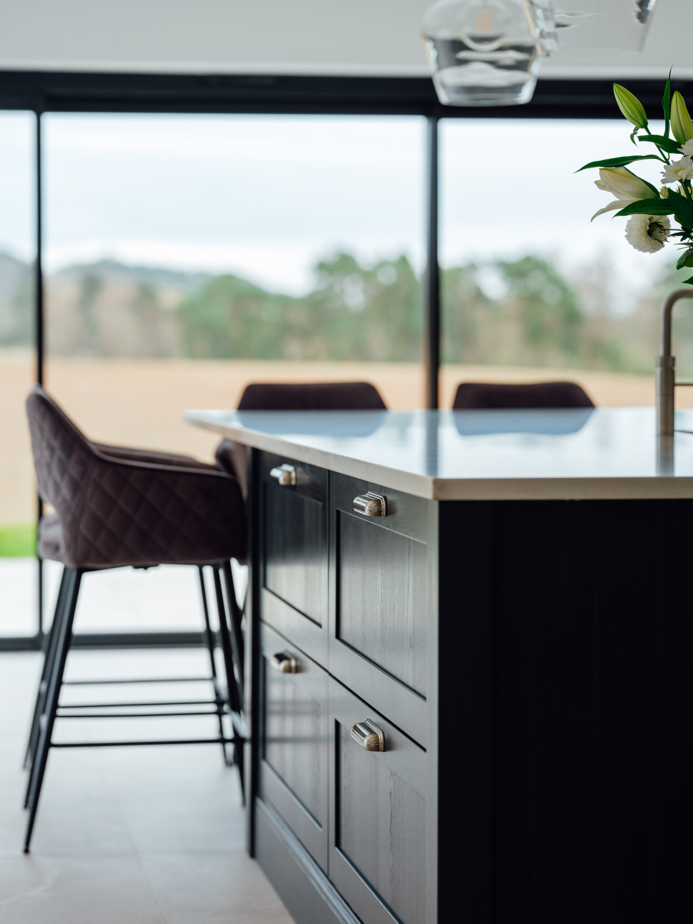
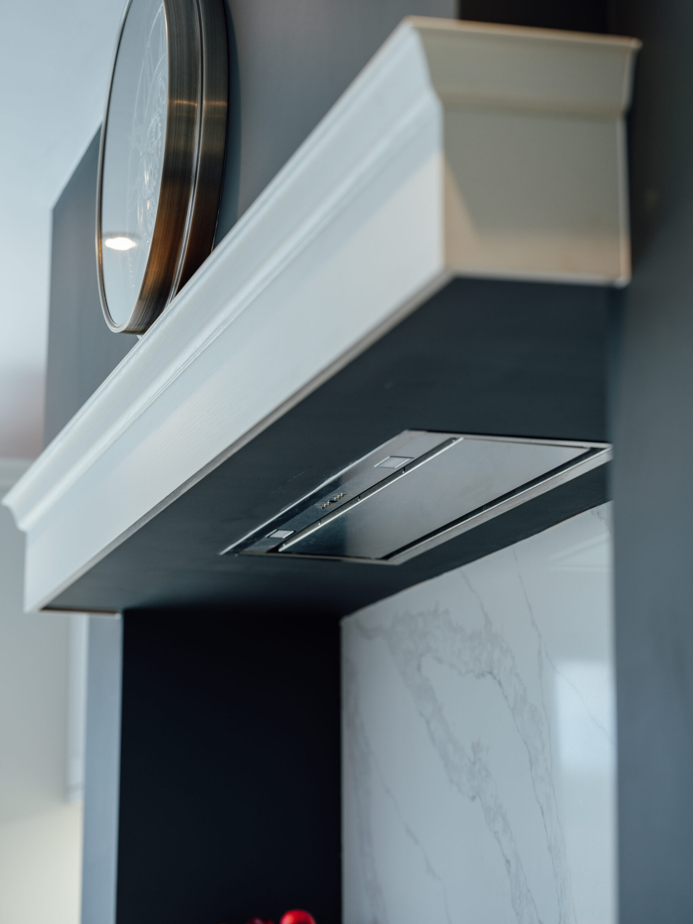
A key design highlight is the feature island, providing extra workspace and storage. Even more impressive, our skilled tradesmen built a stunning feature mantle, adding character and a bespoke touch to this kitchen design.
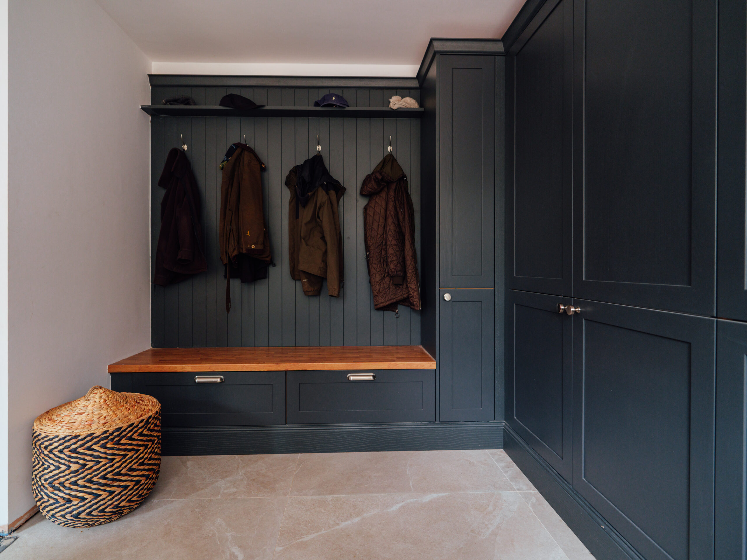
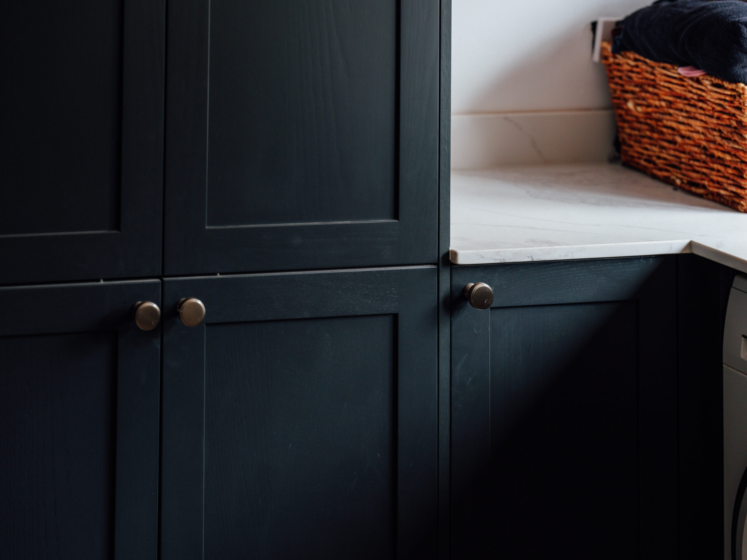
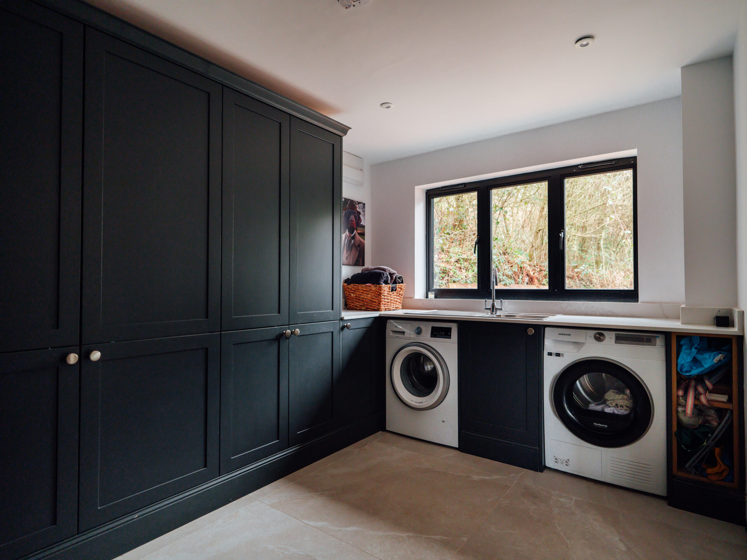
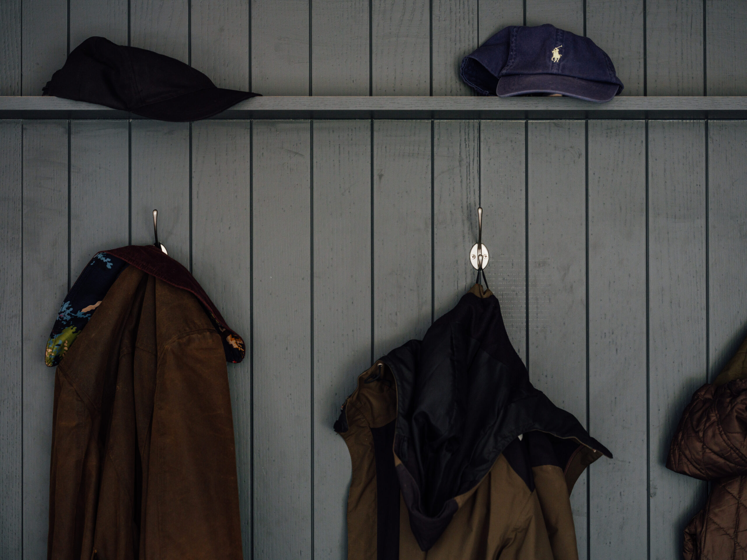
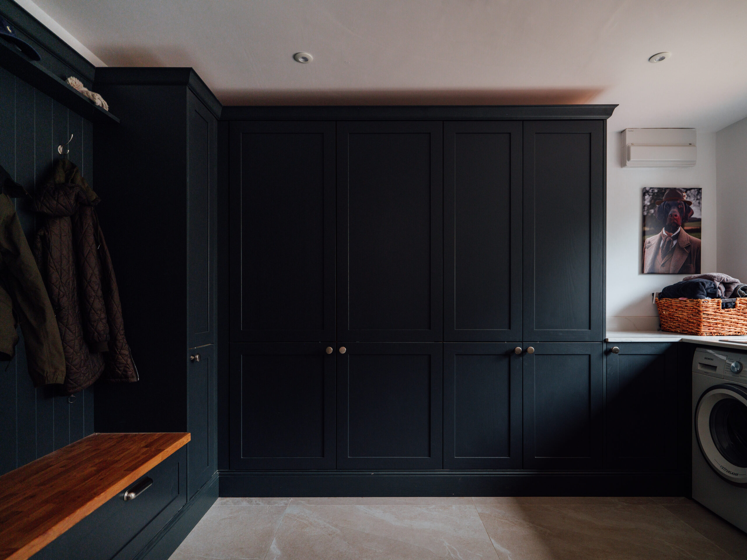
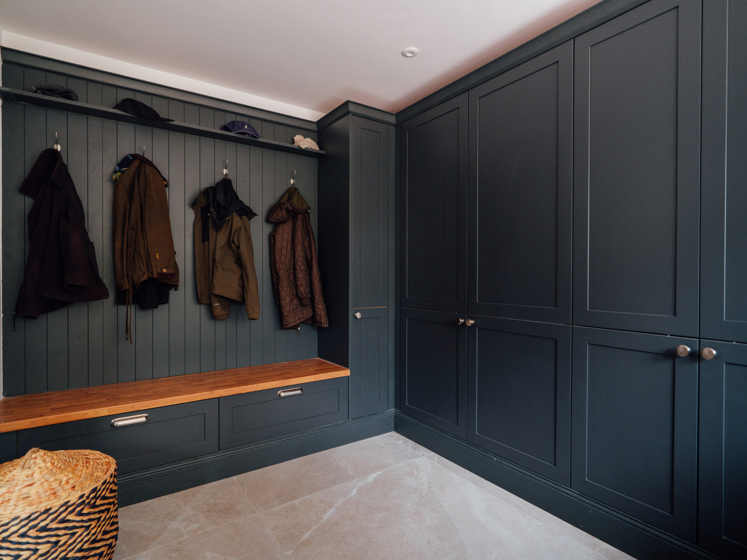
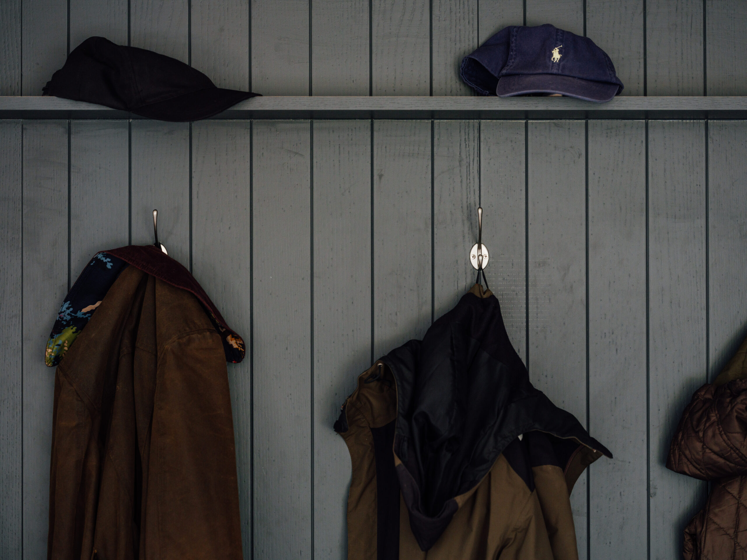
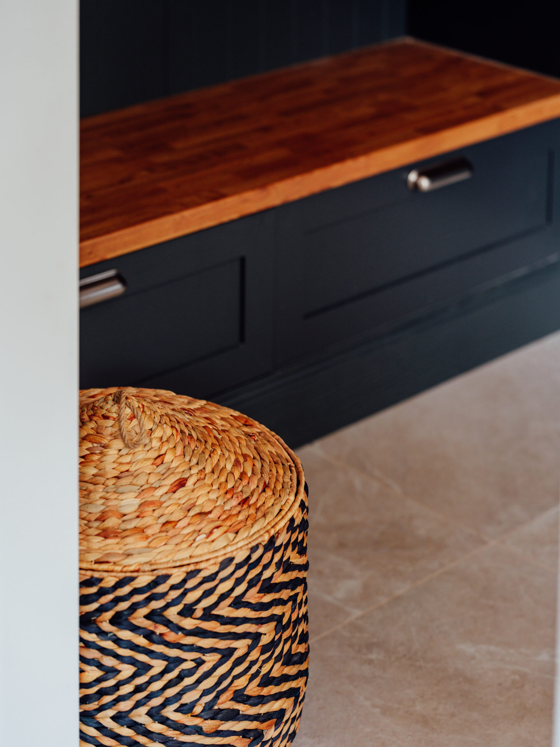
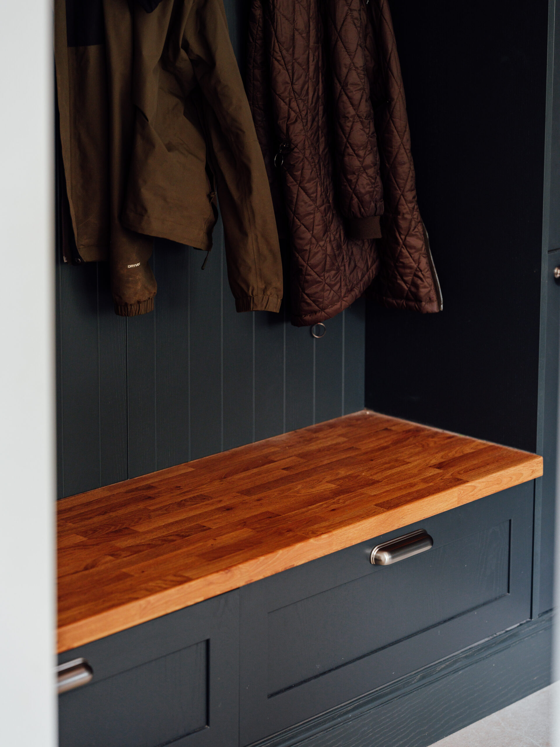
Boot Room + Utility = Bootility

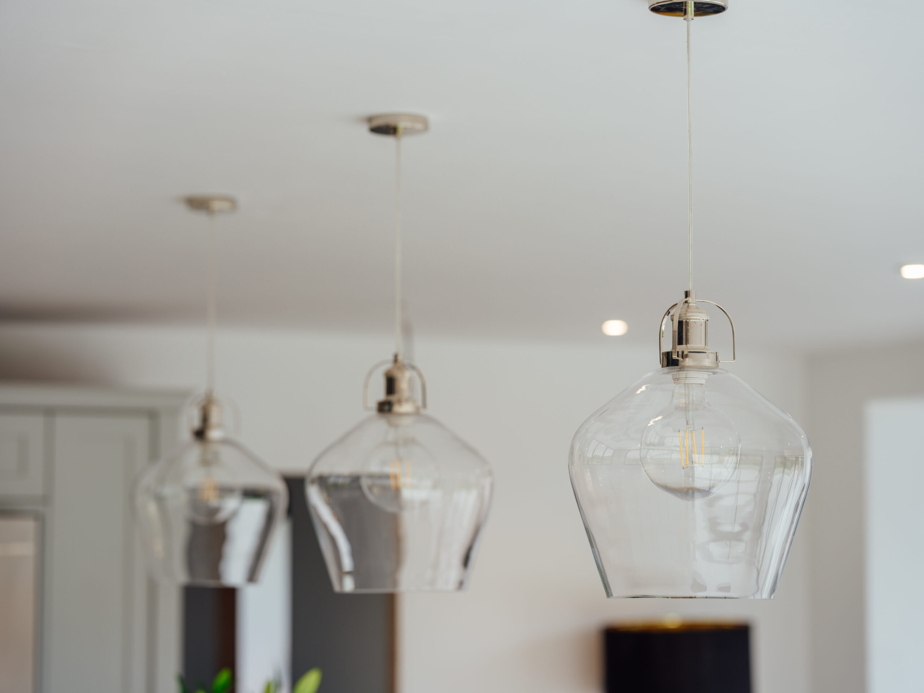
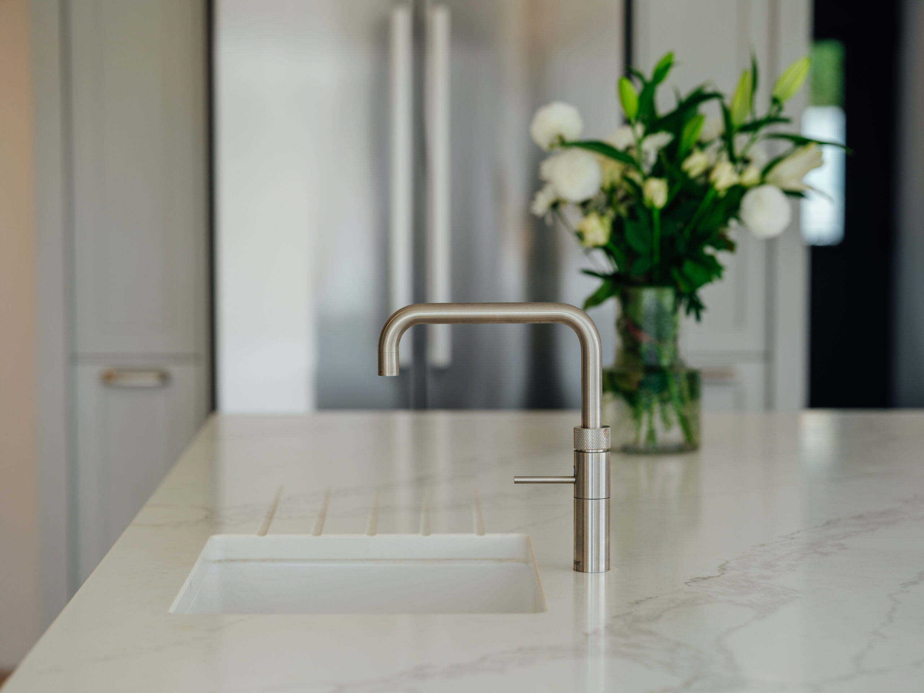
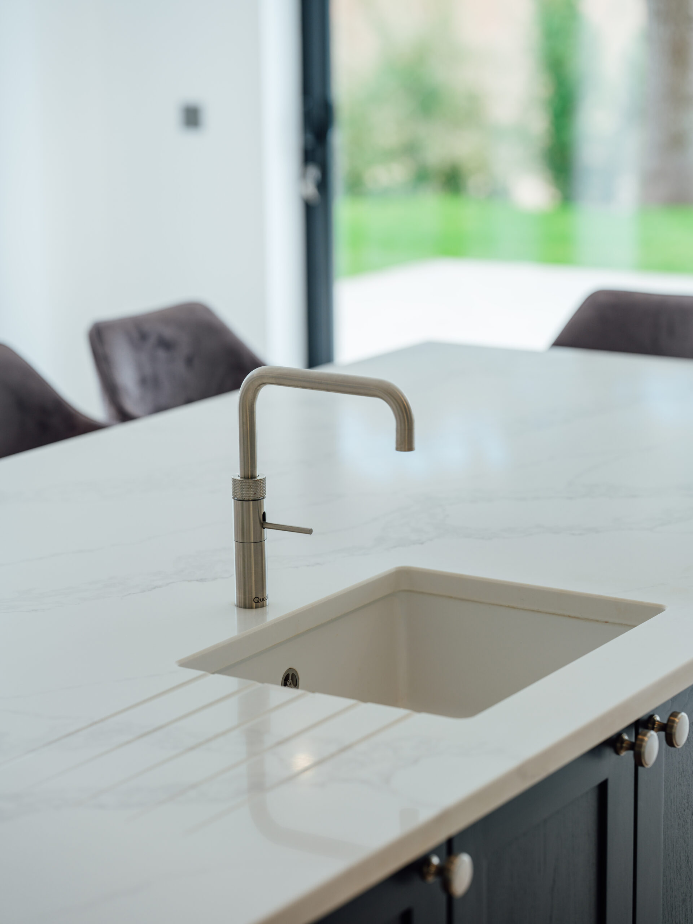
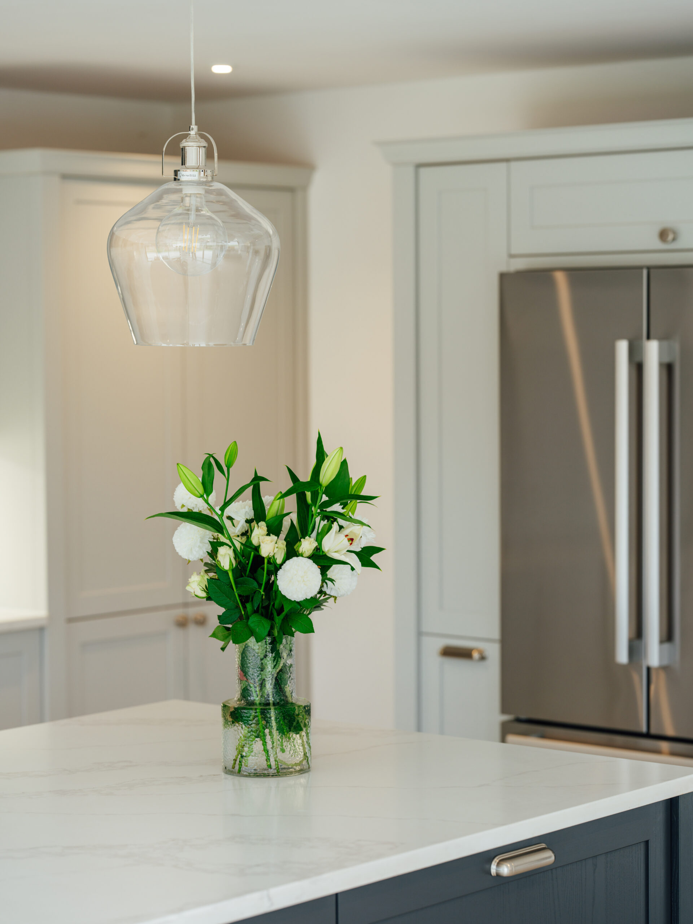
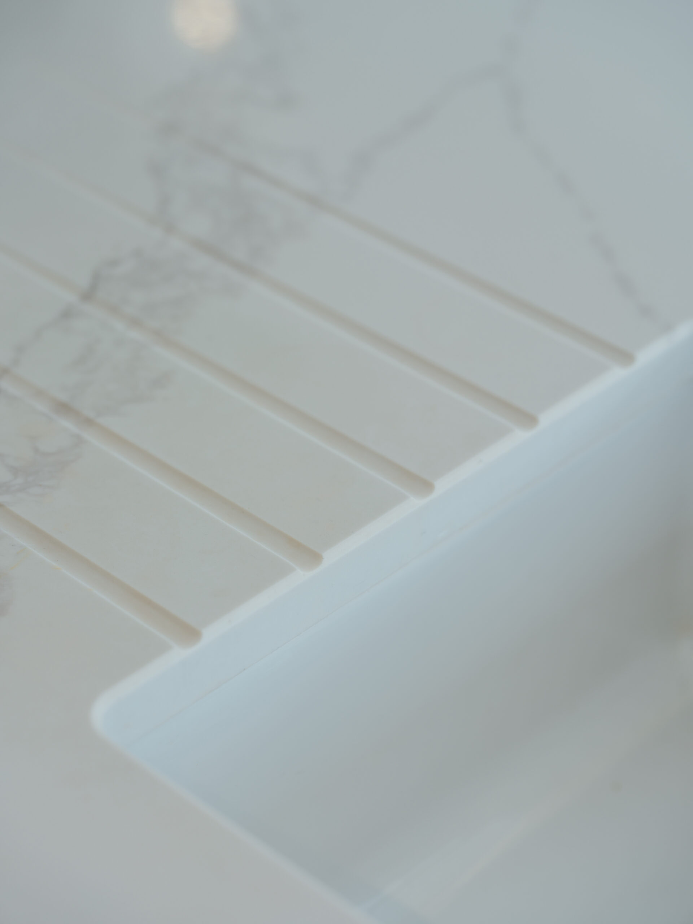
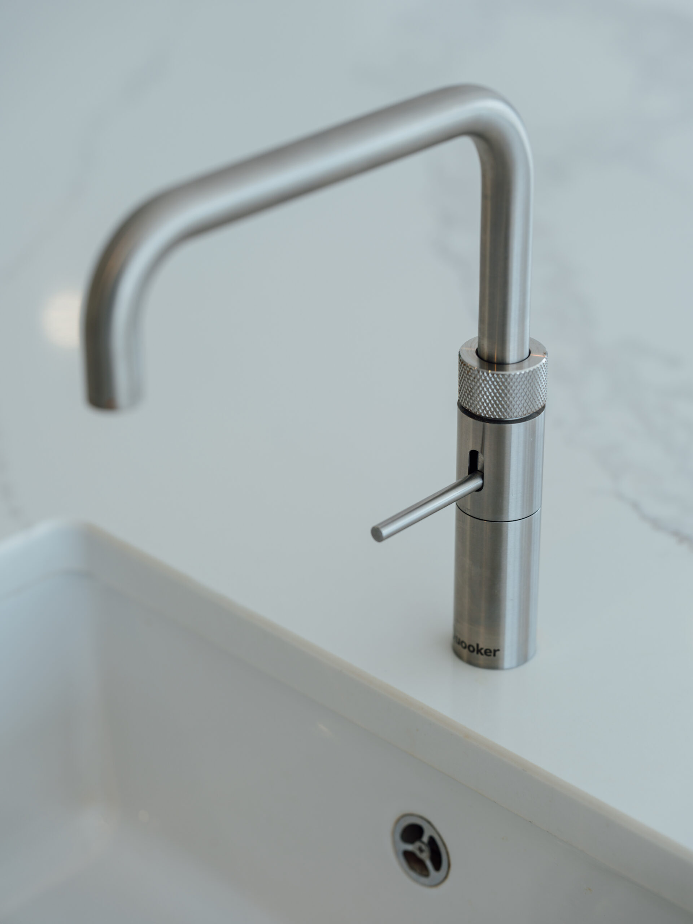
For convenience, the latest of our kitchens in South Staffordshire includes a ceramic undermount sink paired with a Quooker boiling tap, making everyday tasks easier. Meanwhile, stylish pendant lighting creates a warm, inviting atmosphere.
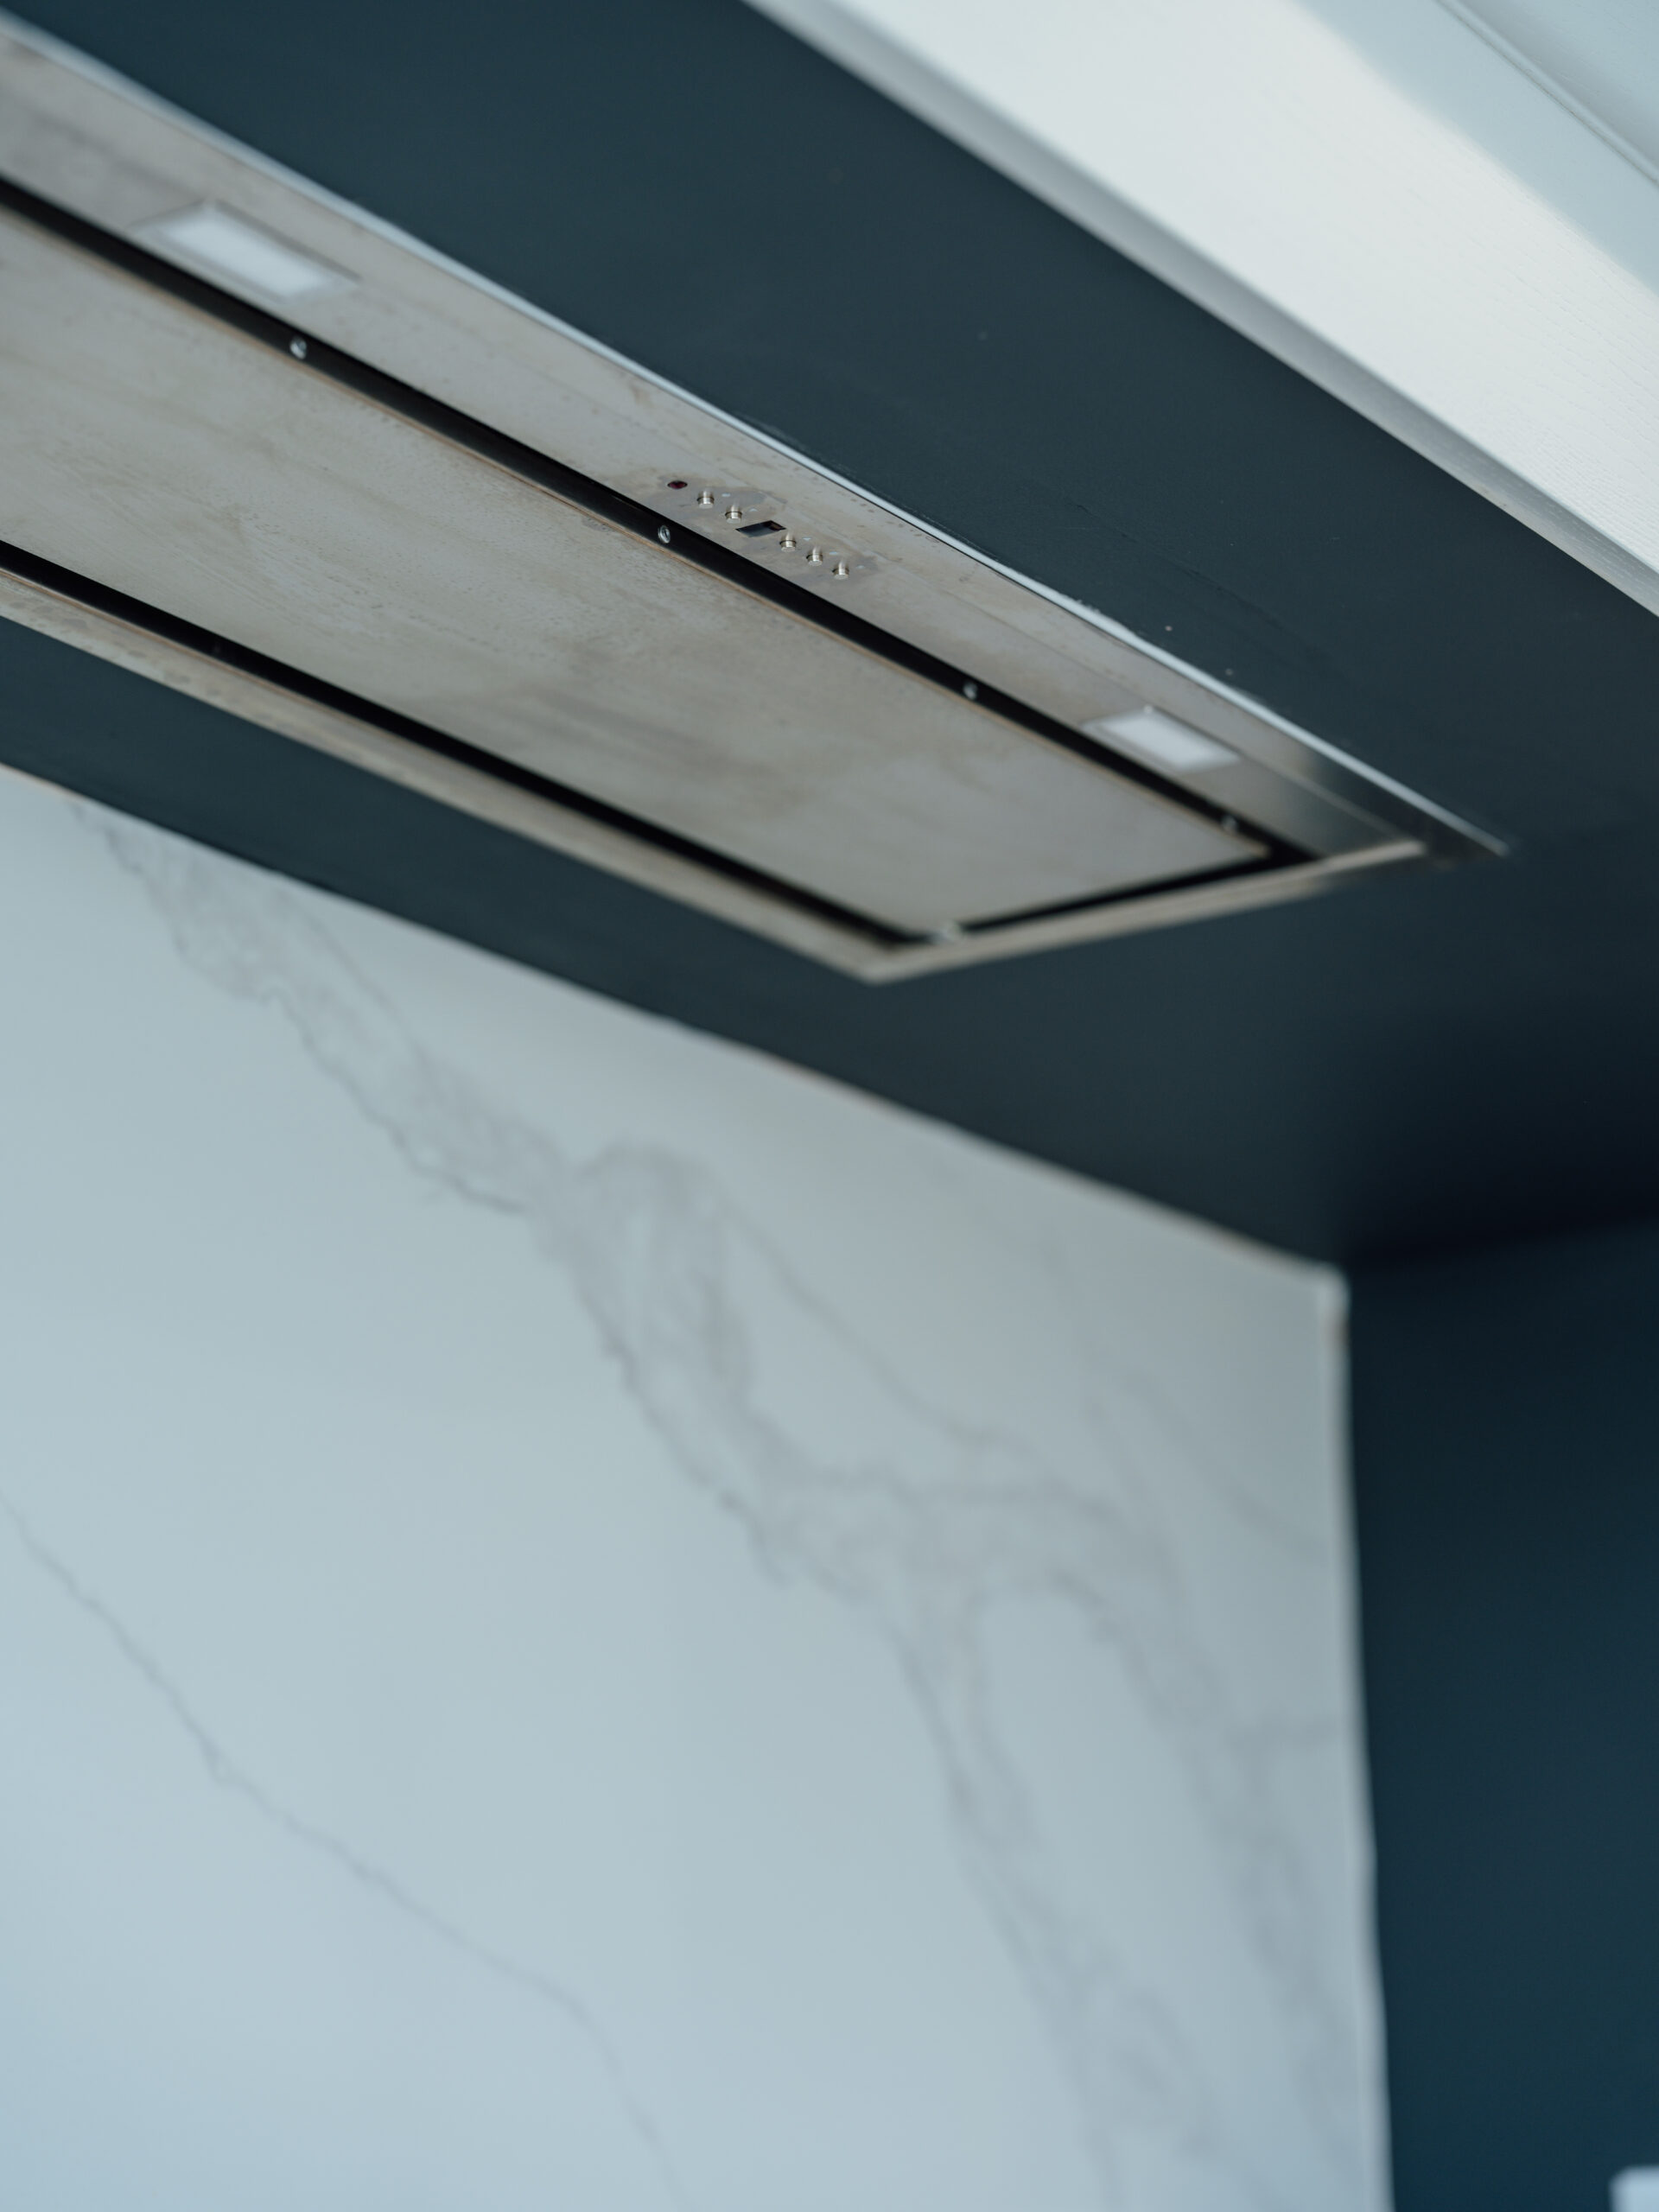
Beyond style, we packed this kitchen with smart features.
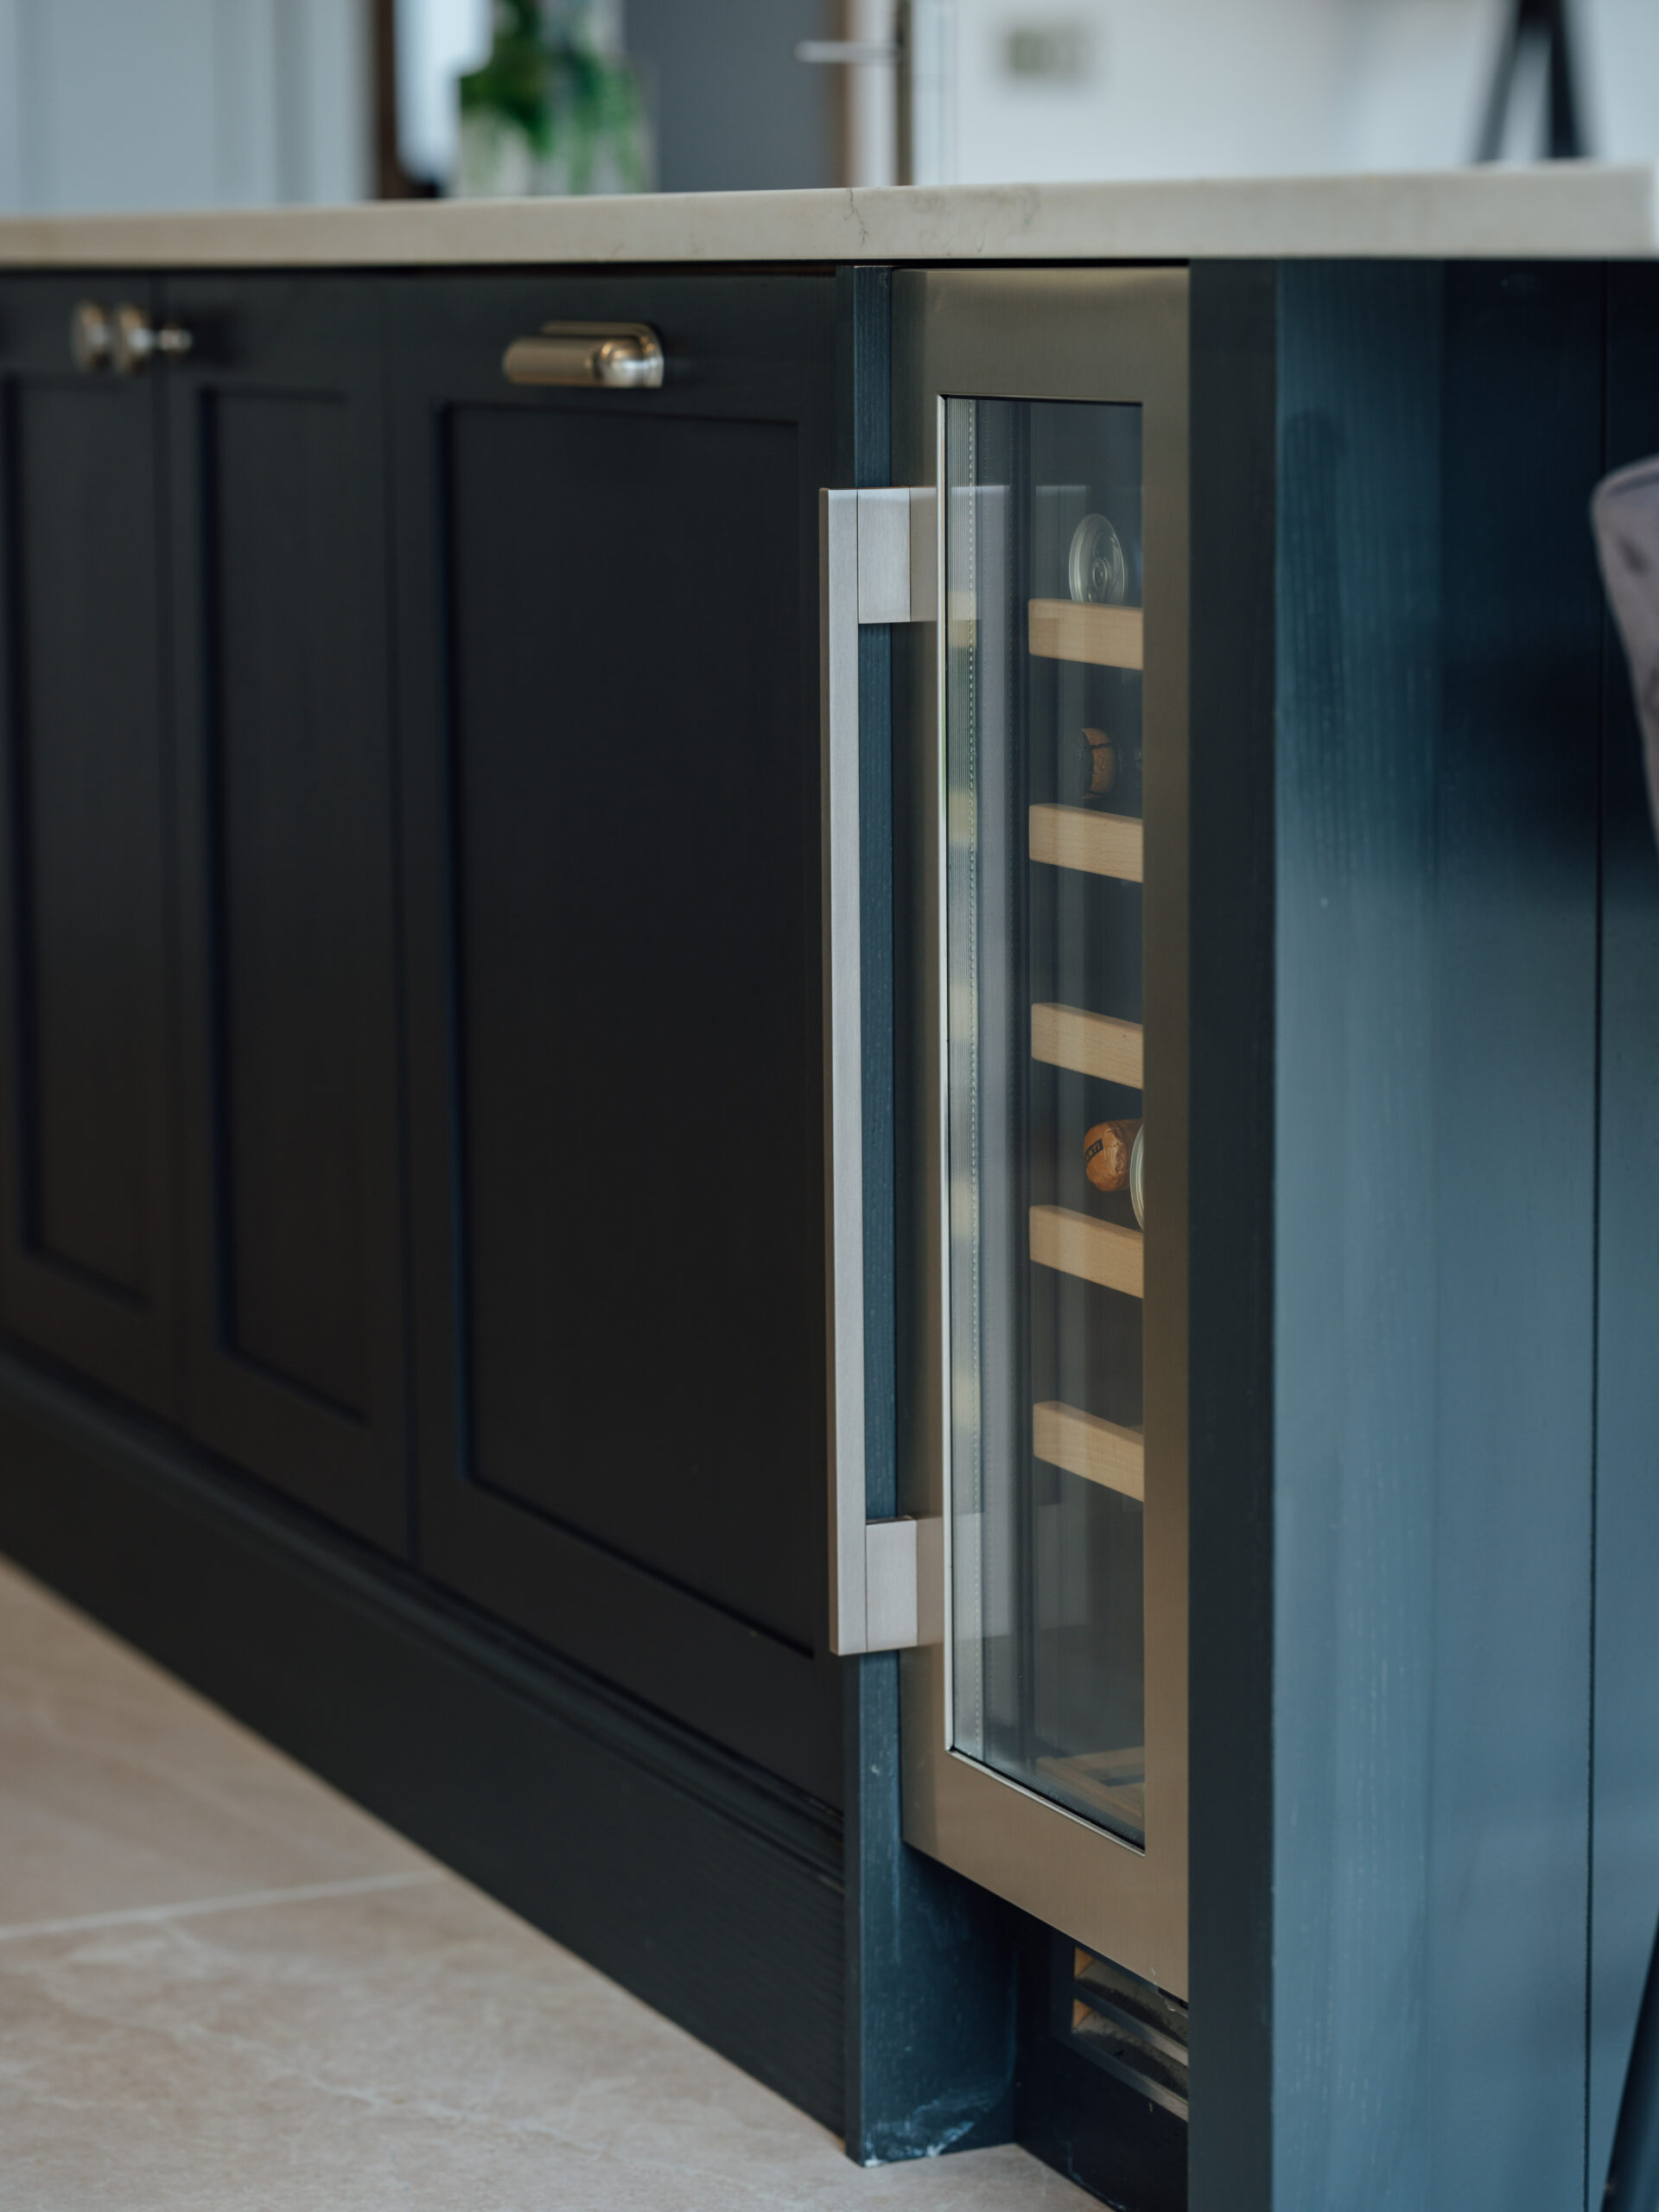
A built-in wine cooler keeps drinks at the perfect temperature. Plus, the clever Bootility ensures everything stays tidy and organised.
Overall, Jamie and Debbie’s kitchen extension is both beautiful and practical. If you’re looking for the perfect kitchen design in Kinver, Stourton, or anywhere else nearby: get in touch with The Gallery Fitted Kitchens today!
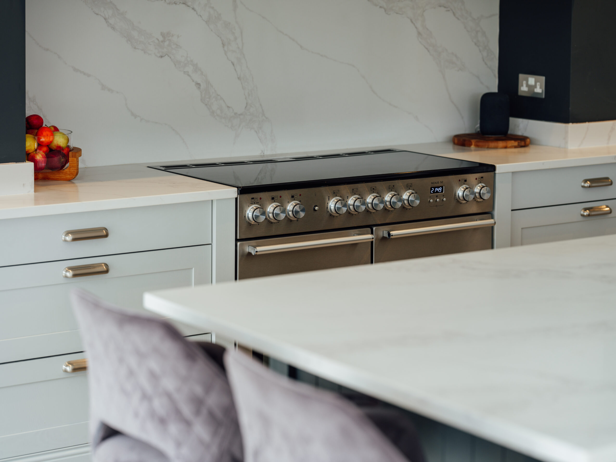
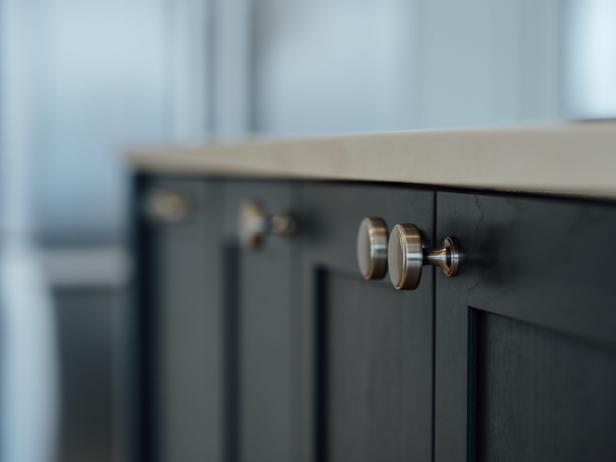
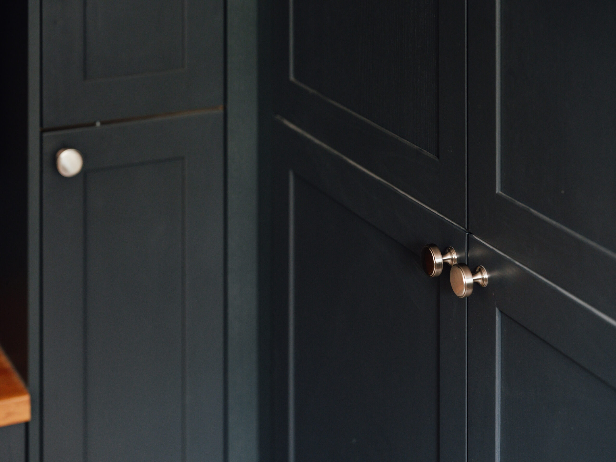
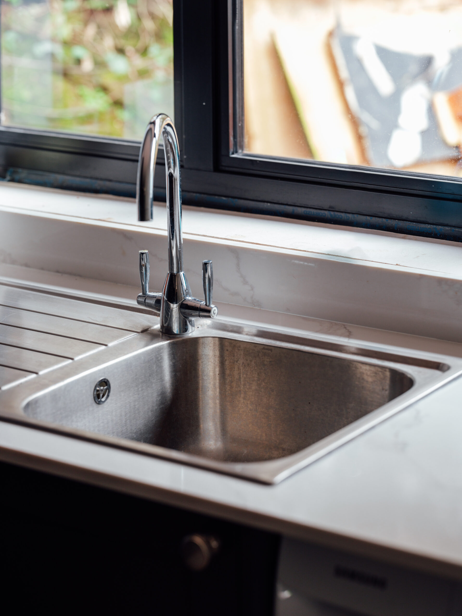
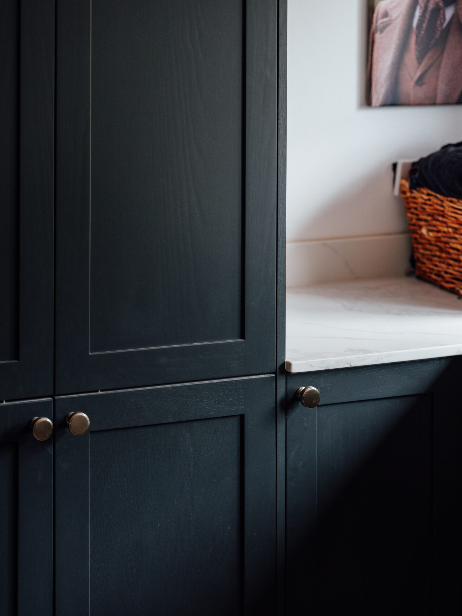
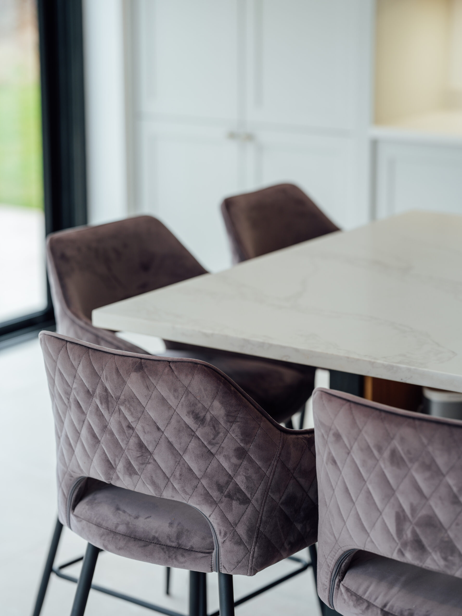
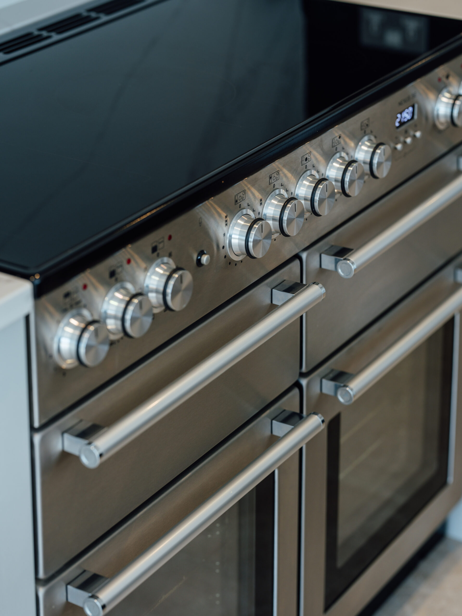
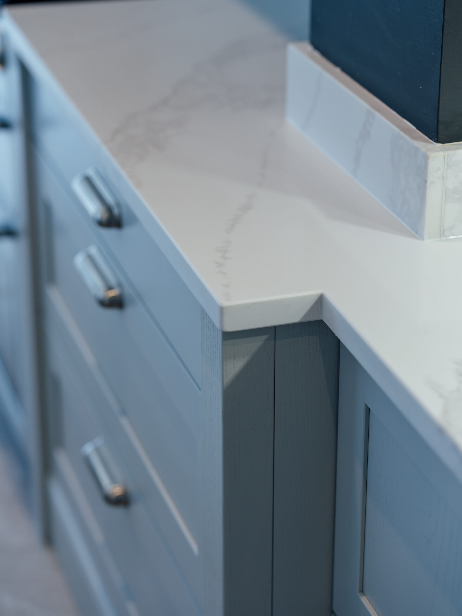
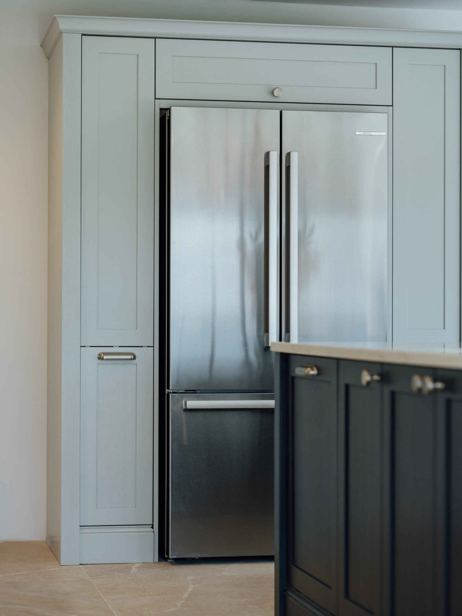
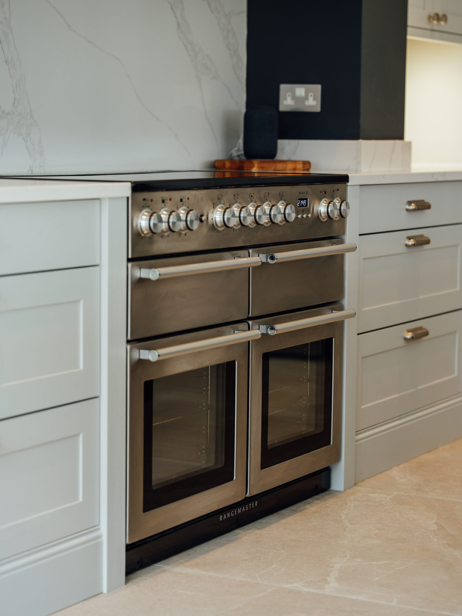
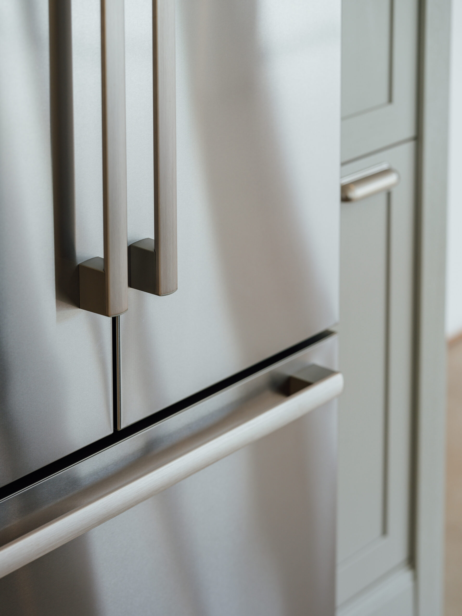
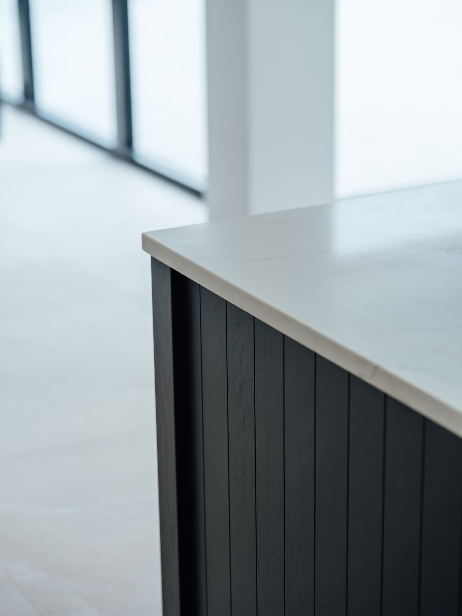
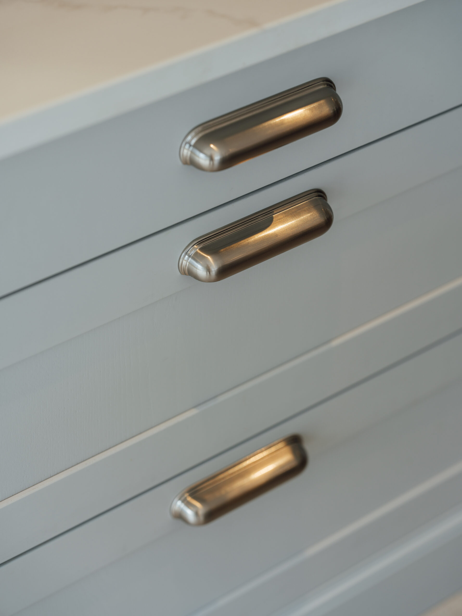
Don’t forget the detailing:
Looking to create your dream kitchen design in Kinver, South Staffordshire, or further afield?
Contact The Gallery Fitted Kitchens today!