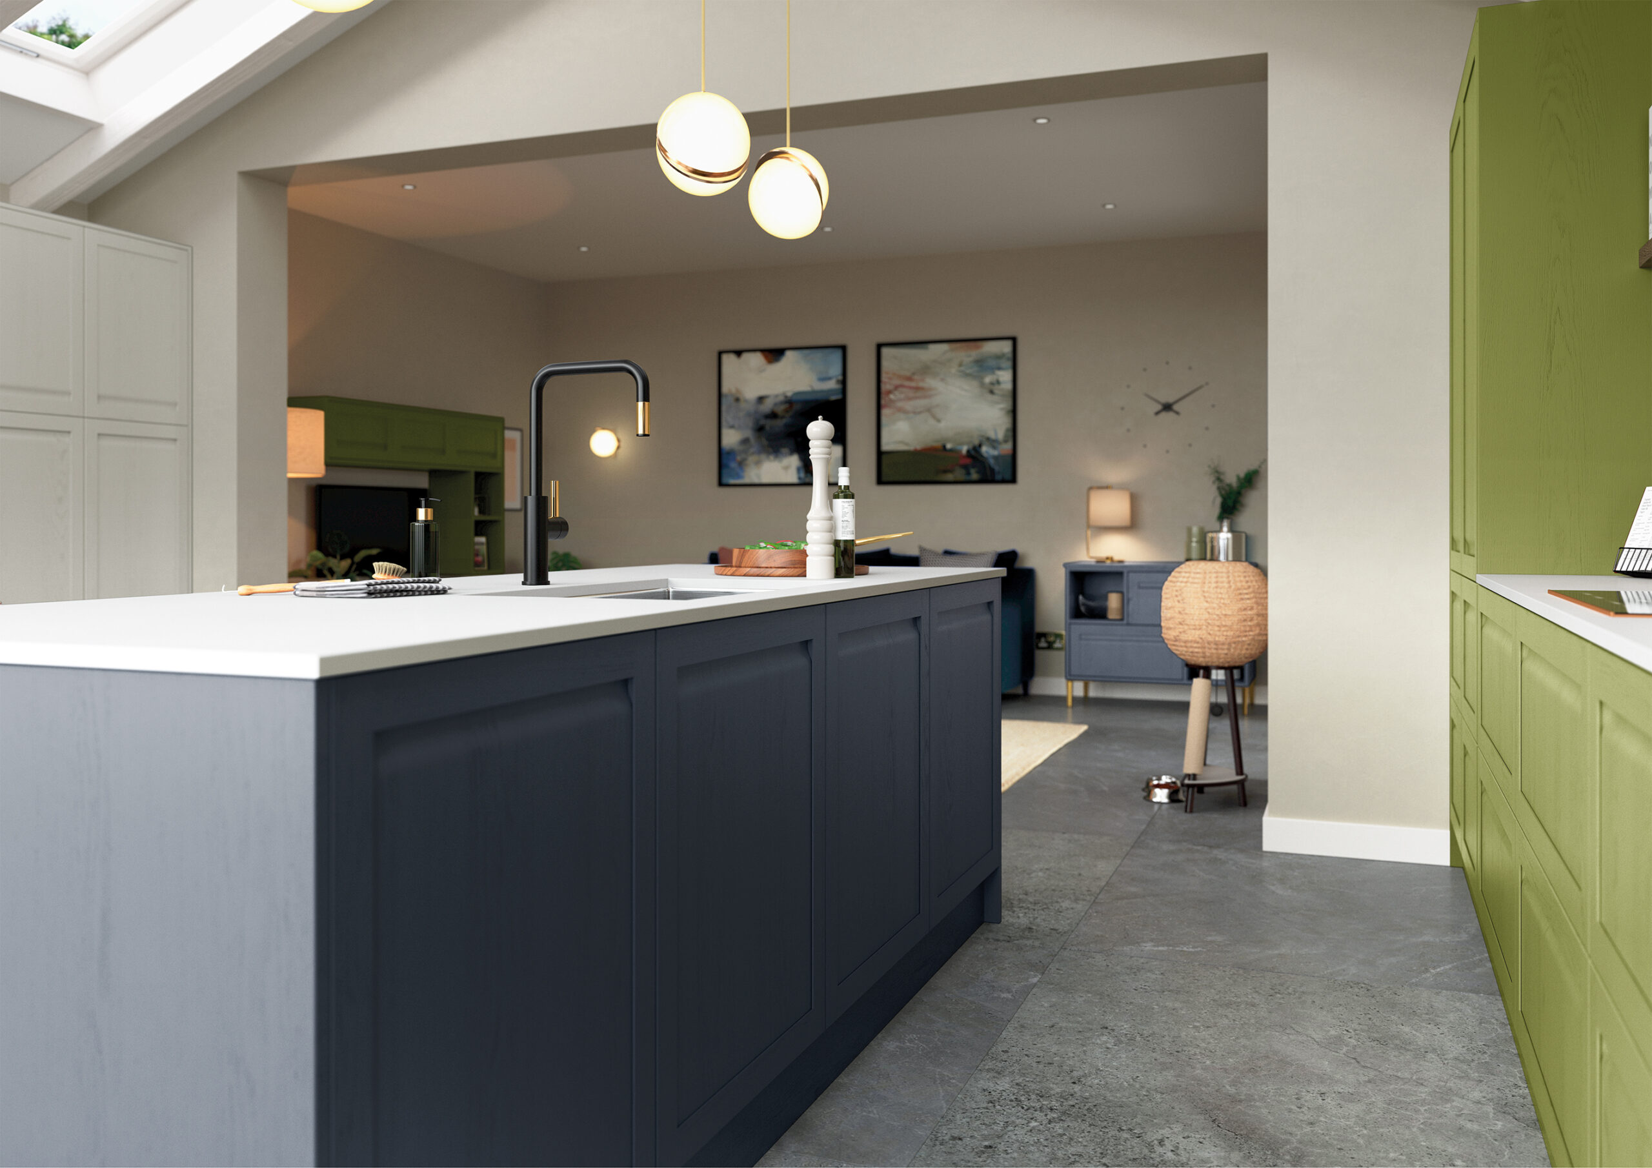
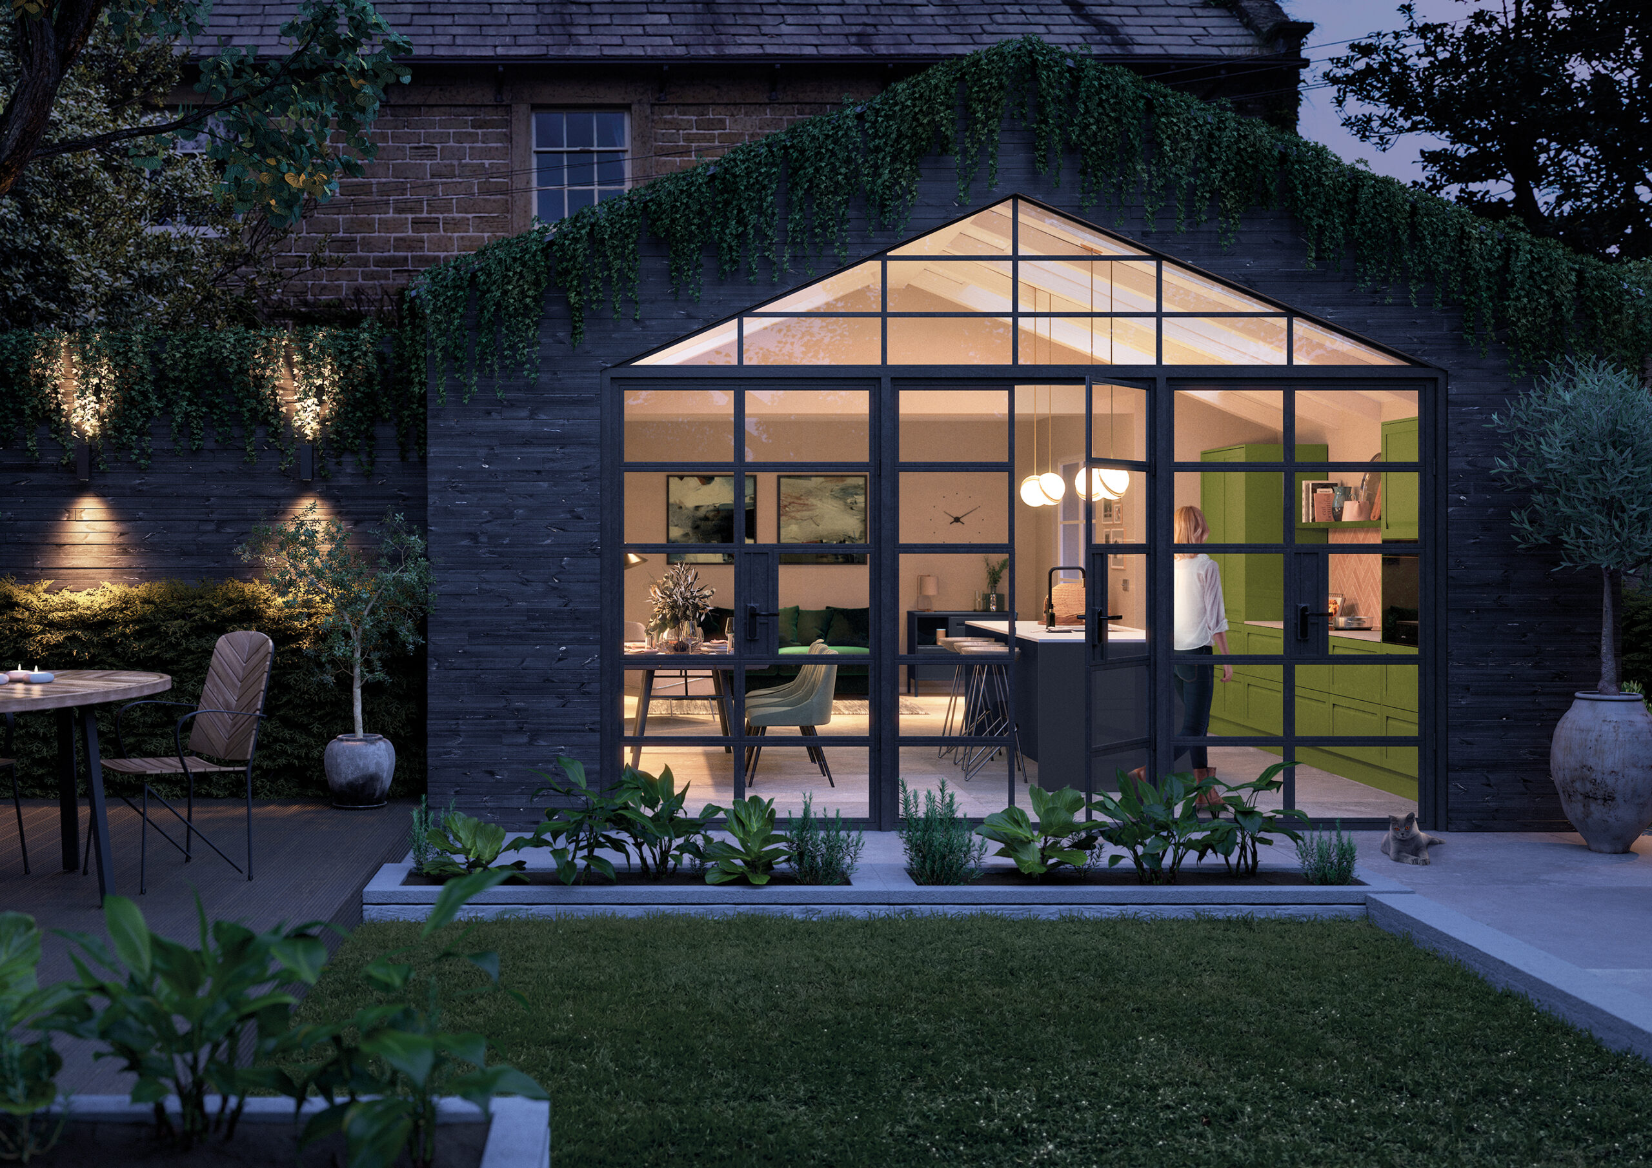
Here at The Gallery we specialise in all types of fitted kitchen design. However, the current trend is focused around beautiful open plan kitchens. In years gone by, a family’s dining room and kitchen were two very separate living spaces. The increasing desire to merge these two spaces together arises from the fact that dining rooms can often remain unused for many months. Many families admit to only ever utilising their dining room on Christmas Day or special occasions.
Removing dividing walls
In most cases, this work consists of removing a dividing wall between the two rooms. Thus creating one large, sociable living space. More often than not, this opening up of space creates the perfect location for a kitchen island. The kitchen island is also generally the first thing on many clients wish lists when designing open plan kitchens.
open-plan kitchens: The hub of the home
The island has several roles within the kitchen; it gives the user kitchen storage and worktops space. But even more so, it gives the room a focal point and can become the hub of the home.
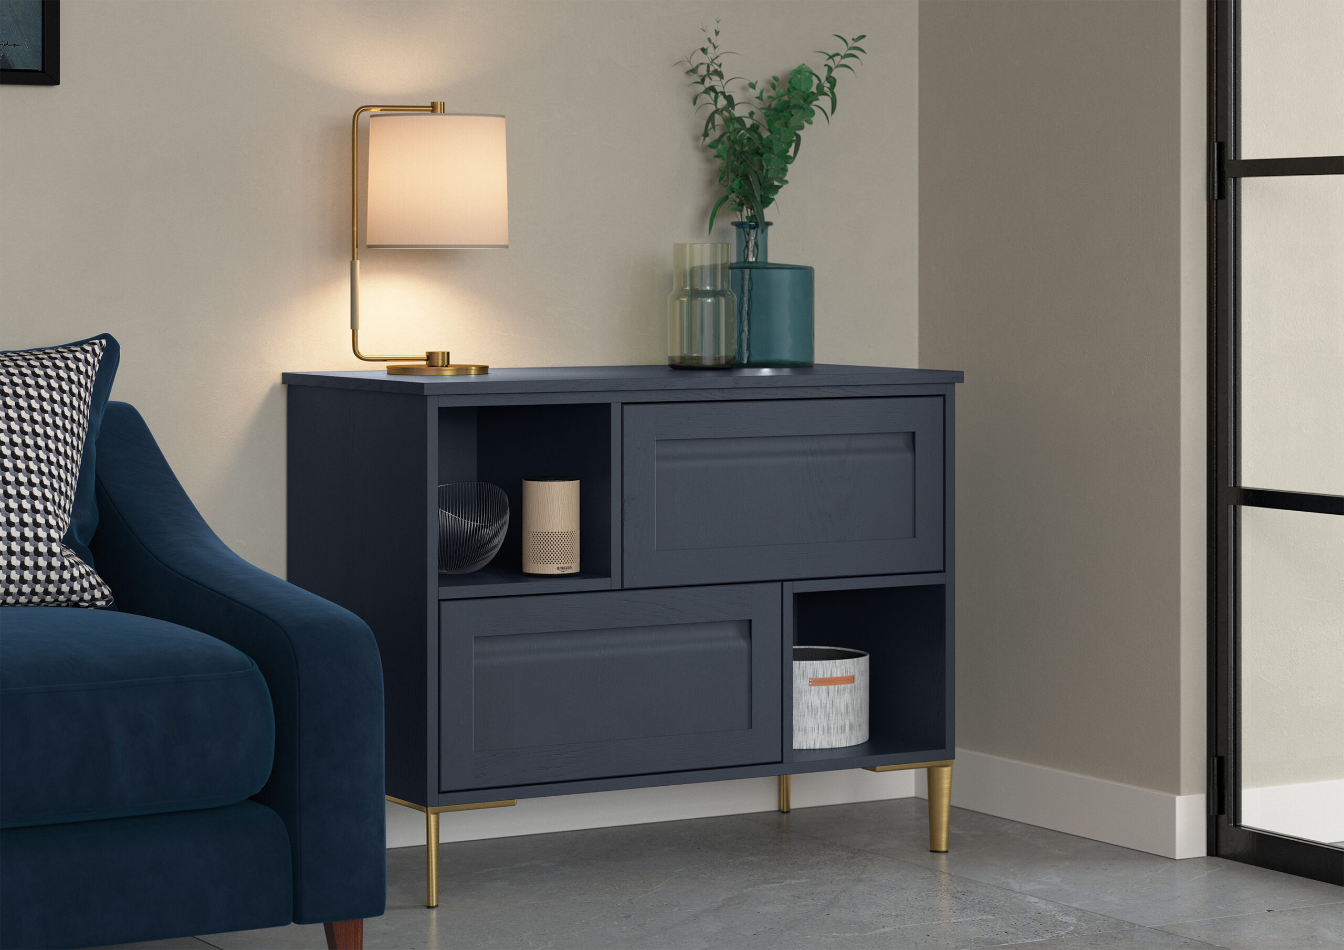
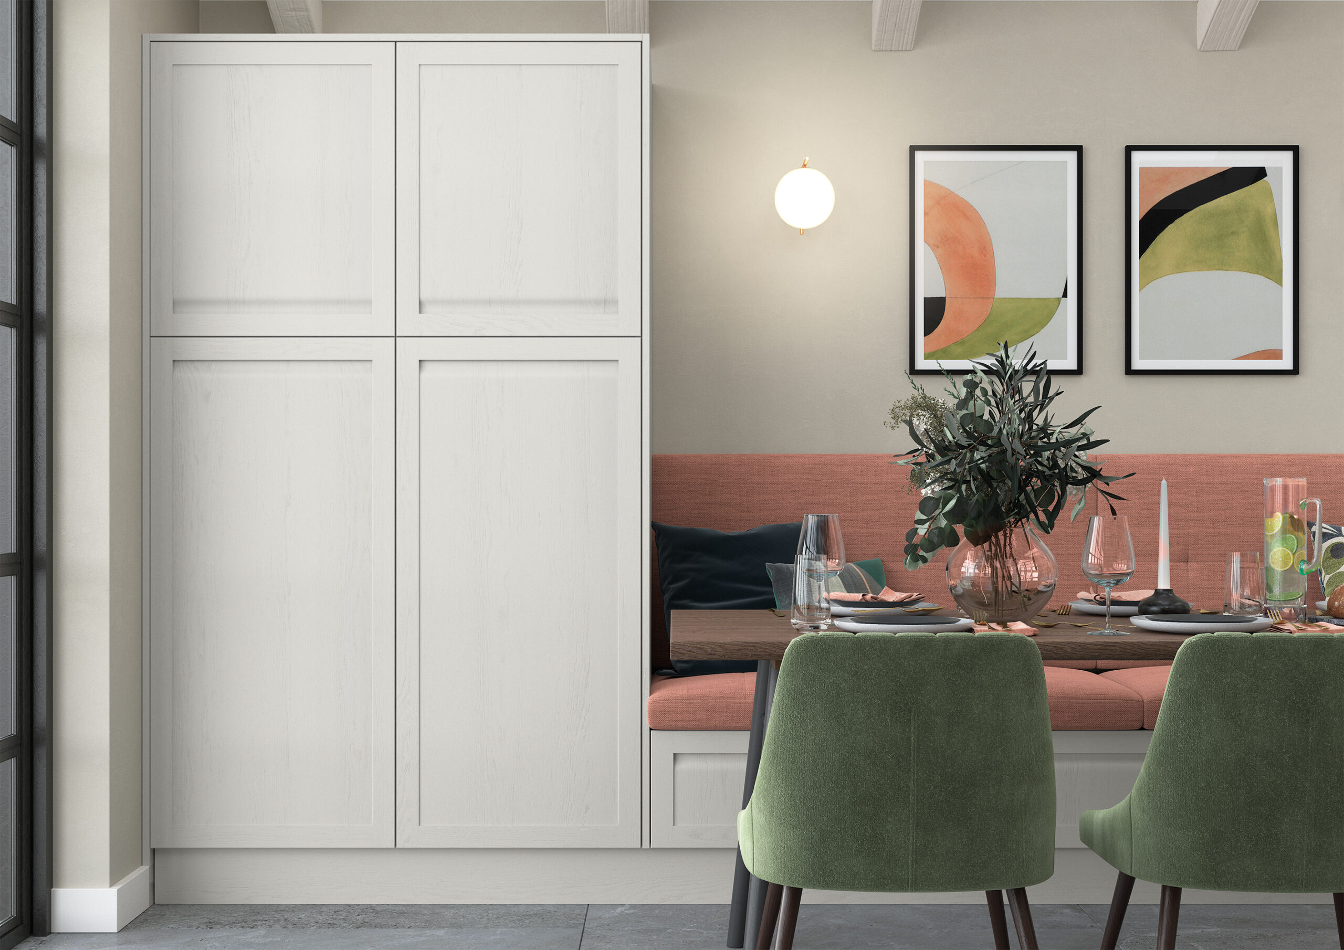
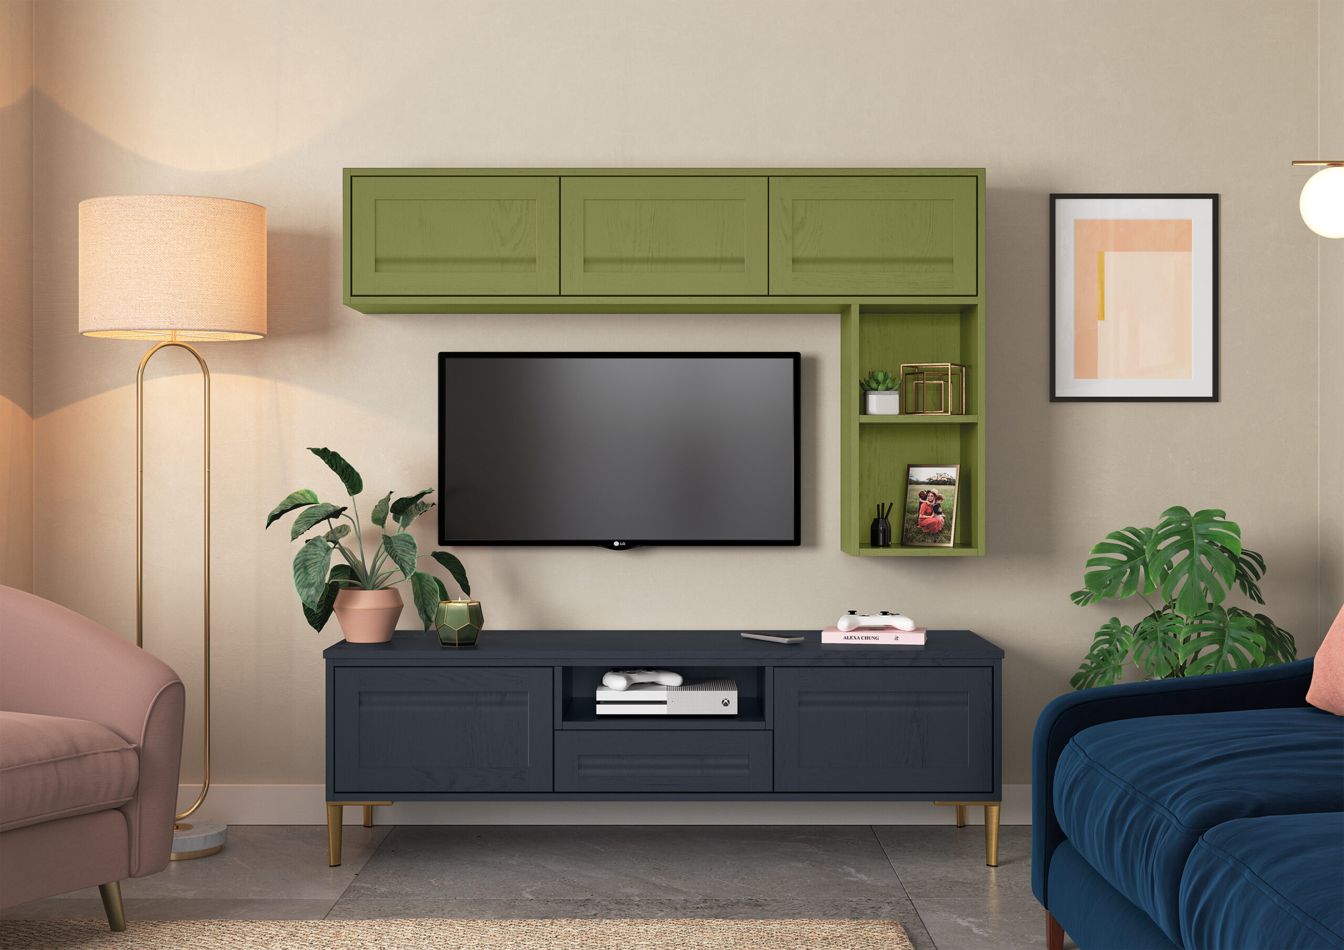
As well as the island, there are also other factors to consider when working out your design in open-plan kitchens. The other elements to factor in are your living and dining spaces too. Without these other two areas, the space would only be a kitchen and not a true living space. so we must be give them the same thought and planning as the kitchen. The idea is to create separate zones within the open plan space, creating a clear flow from your working environment, to dining then to relaxing. If you can combine all three zones together in unison you will create the perfect balance of open plan living and get the most out of the available space.
How to get the best out of your current space
If you are in the market for a new kitchen, feel free to get in touch today. Especially if you have been considering an open plan kitchen. We have plenty more useful tips and advice on how to get the best out of your current space. We work alongside some trusted building teams, who together in conjunction with ourselves can design and plan your perfect kitchen and living space.
Open plan living – with The Gallery
For more open plan kitchens in The West Midlands, take a look at our dedicated section for open-plan living. What’s more, for added peace of mind: check out our reviews from many happy customers and profile on Houzz.